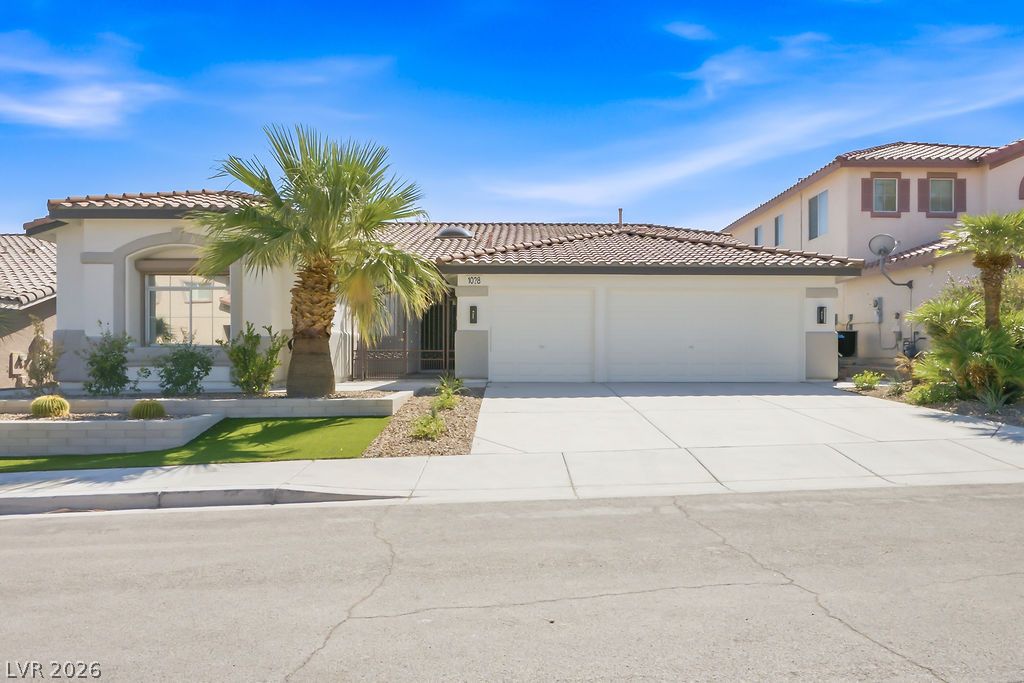
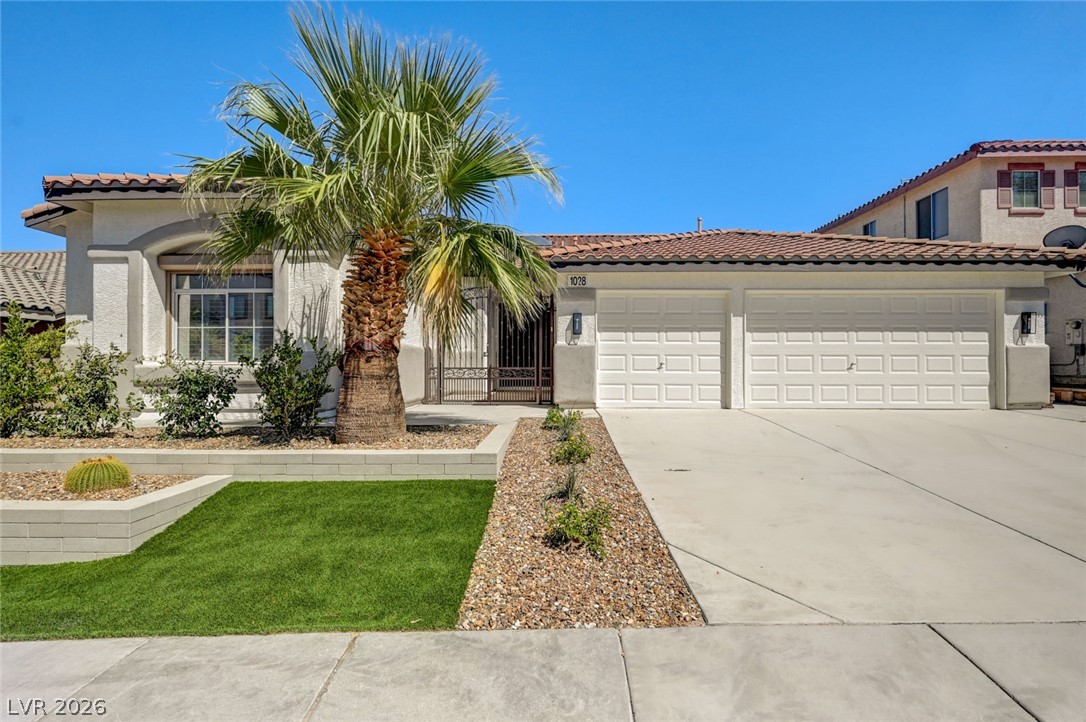
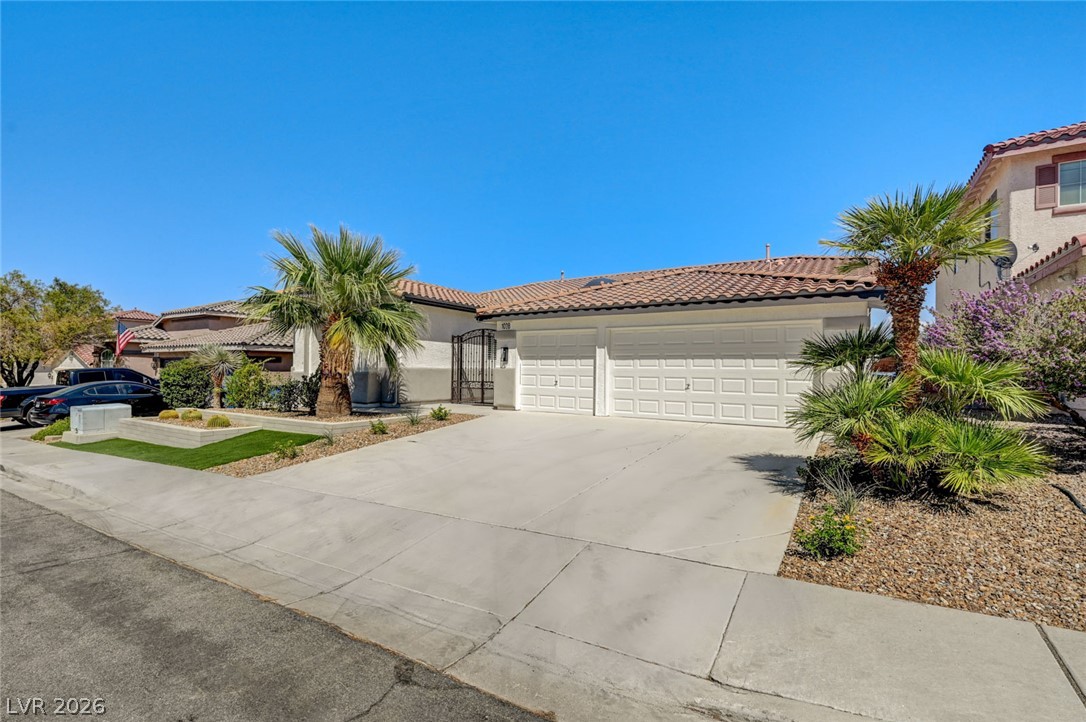
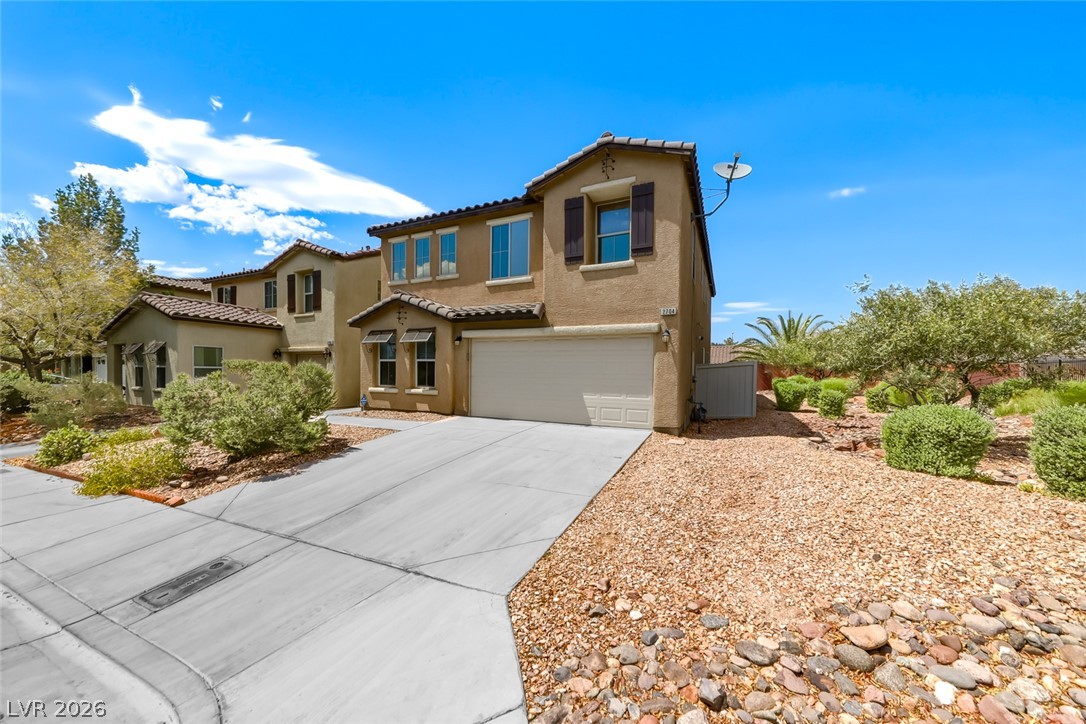
Tiled roofing and a concrete driveway define the architectural facade of this single-story home.
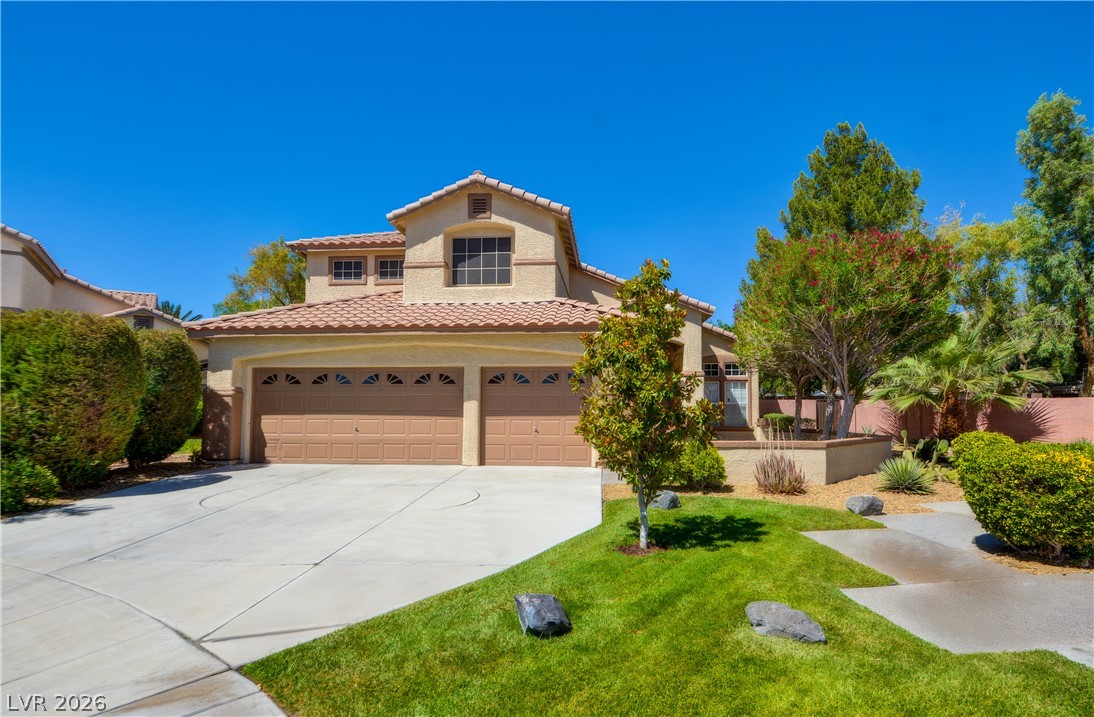
Spanish tile roofing and custom stonework elements define this single-story suburban residence.
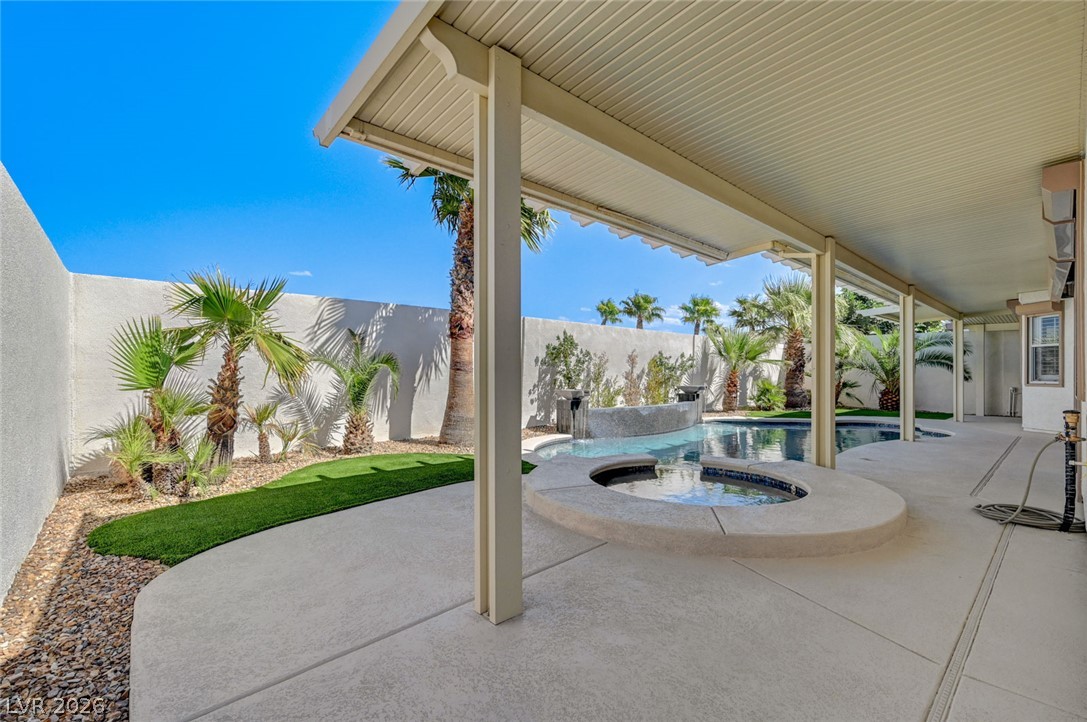
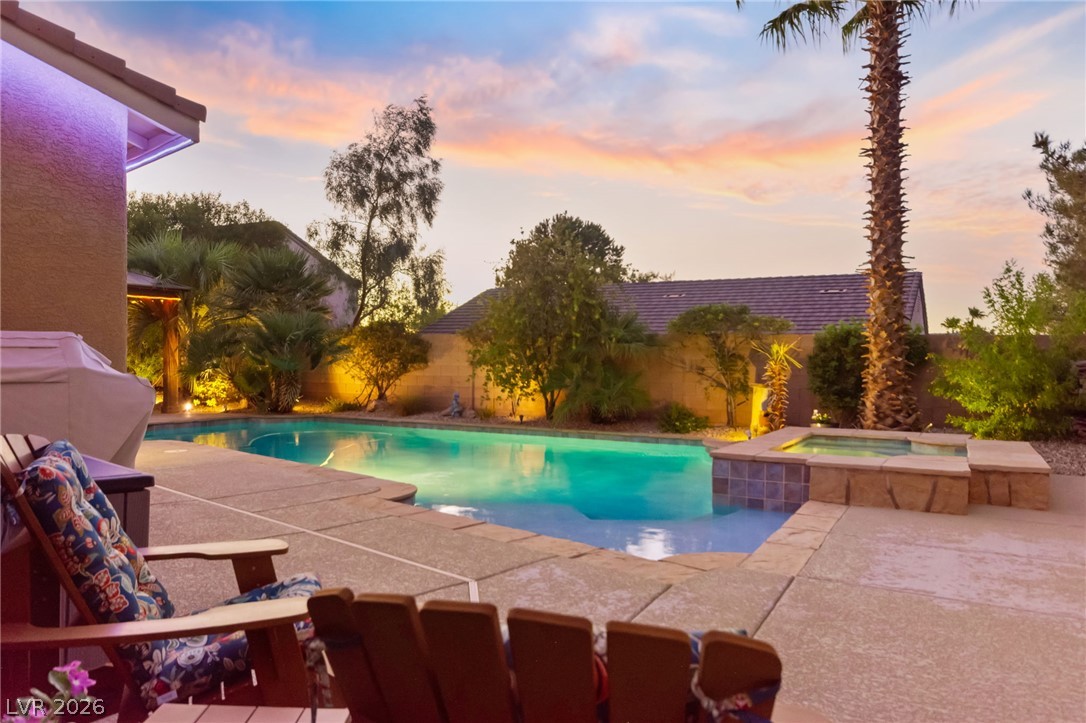
An inviting swimming pool and integrated spa sit beneath a shaded covered patio structure.
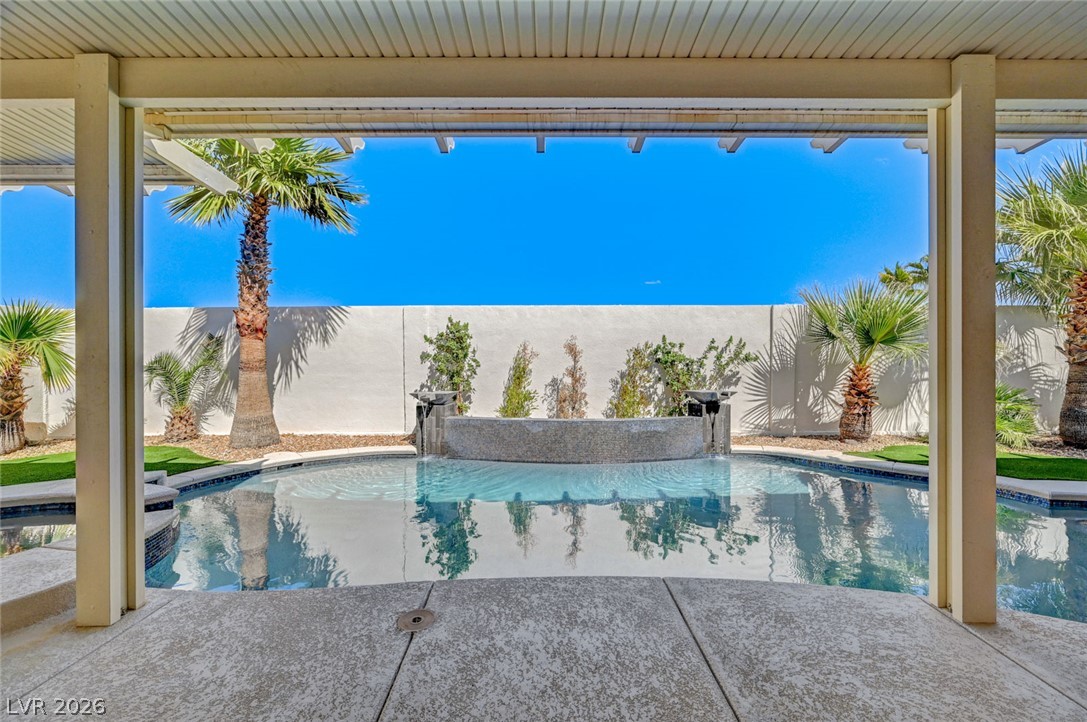
A classic pergola overlooks the sparkling backyard swimming pool and integrated spa.
An expansive covered patio overlooks a private pool and integrated spa under clear desert skies.
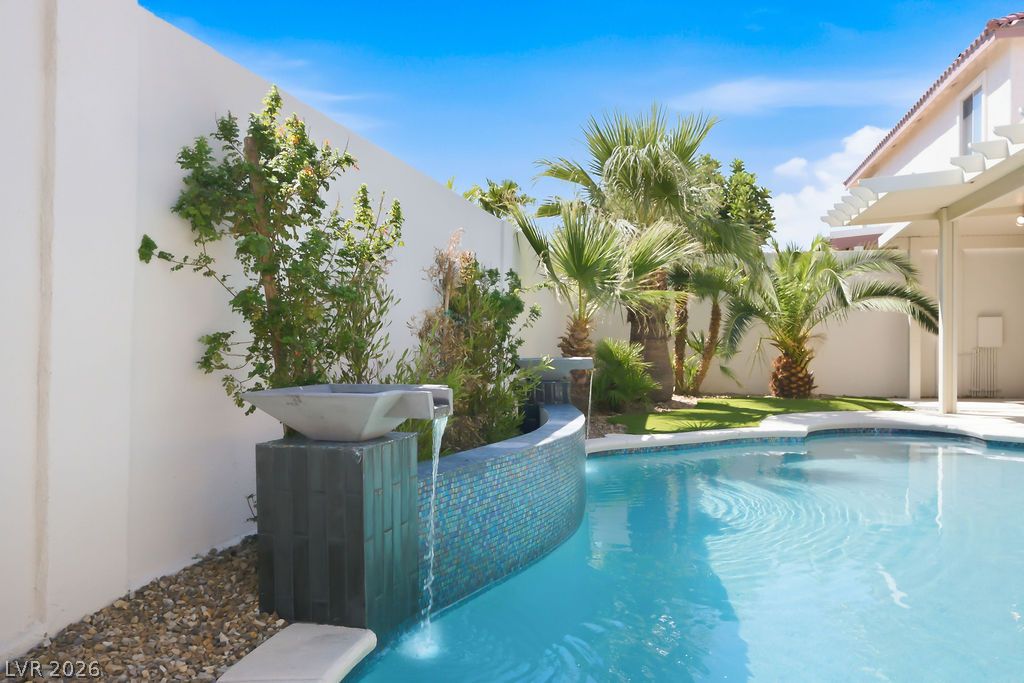
Framed by a covered terrace, the sparkling pool features an elegant custom water feature.
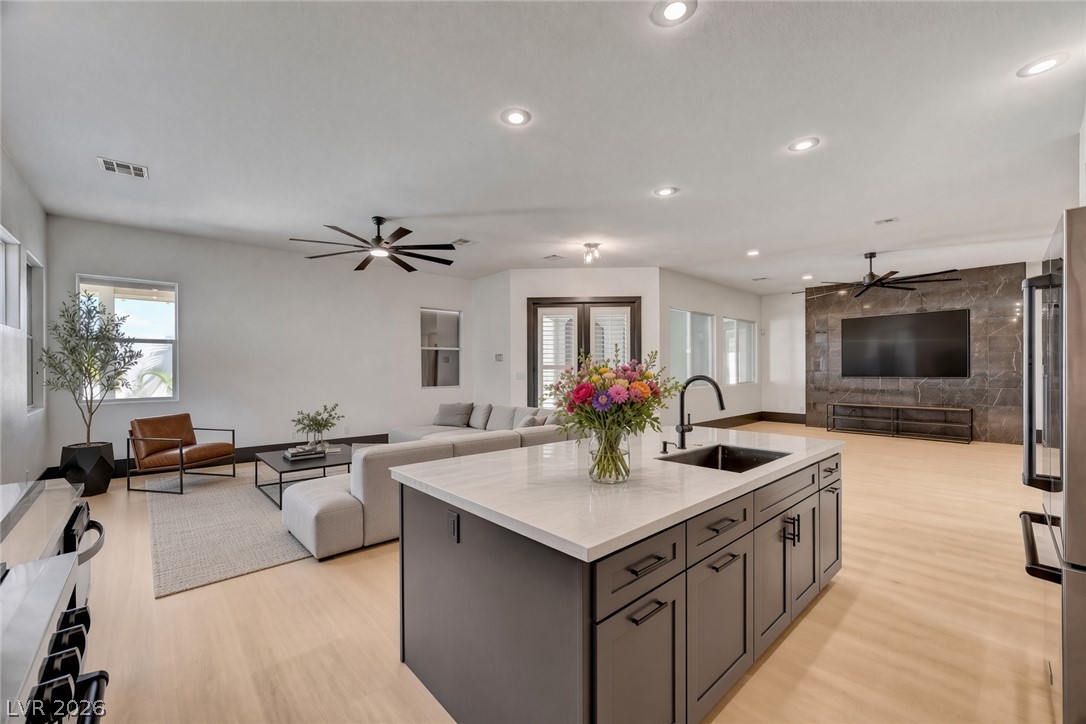
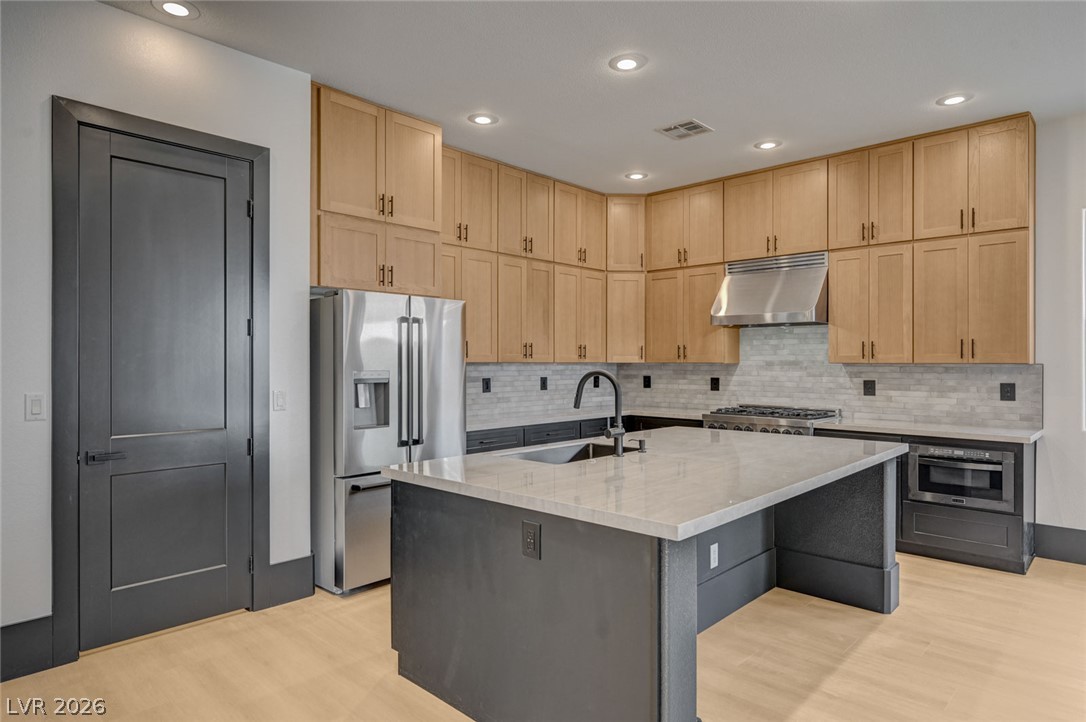
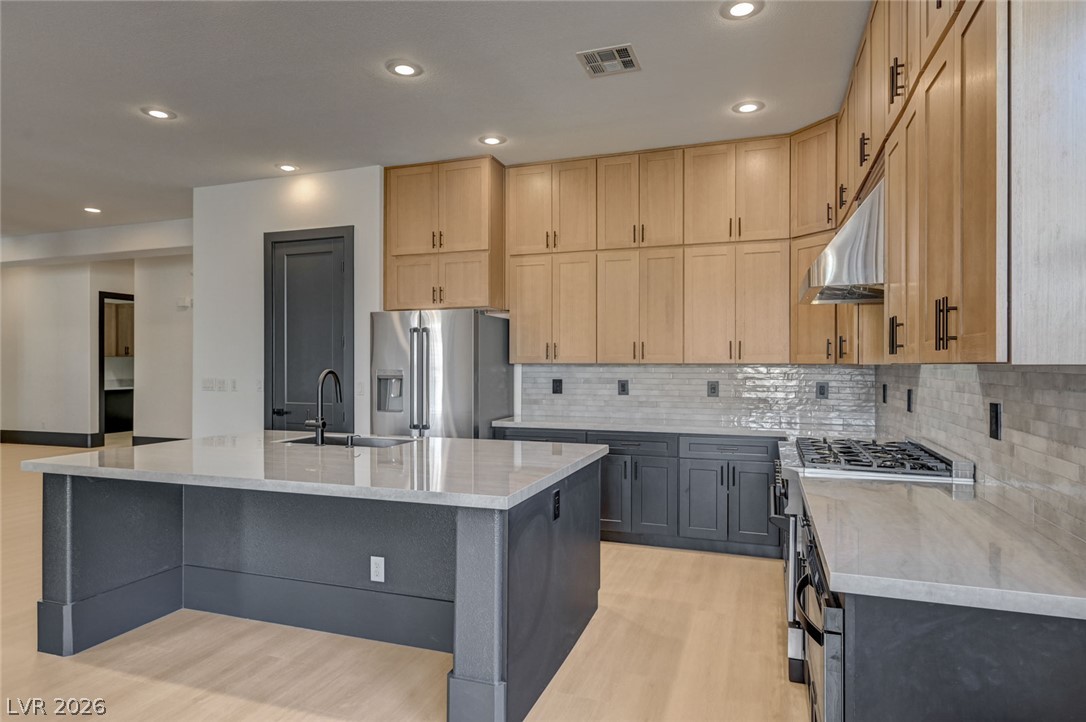
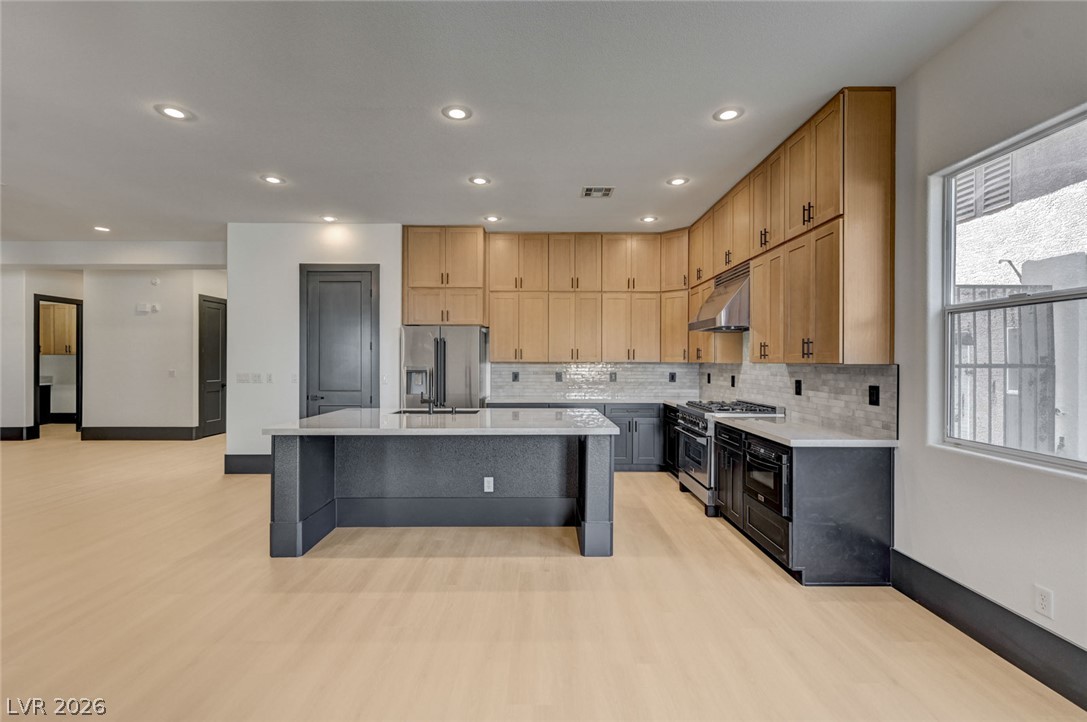
Recessed lighting illuminates a modern kitchen complete with an expansive stone island and sleek cabinetry.
Polished stone countertops complement two-tone cabinetry and sleek stainless steel appliances.
Clean lines and dual-tone cabinetry define this contemporary culinary space with a central island.
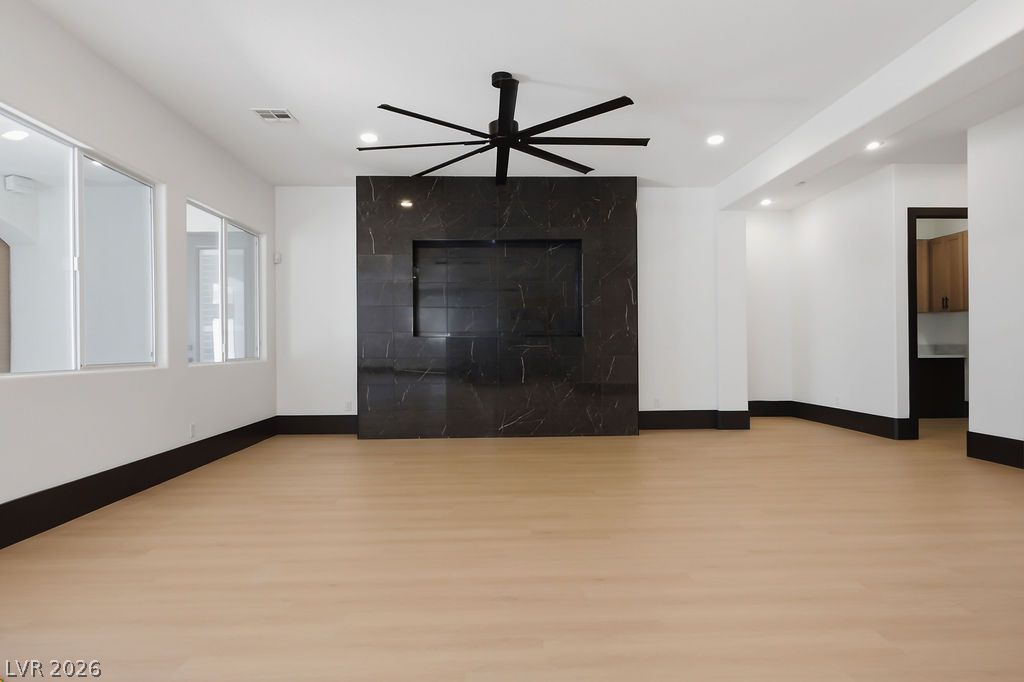
Clean lines and a striking dark accent surround define this open main living space.
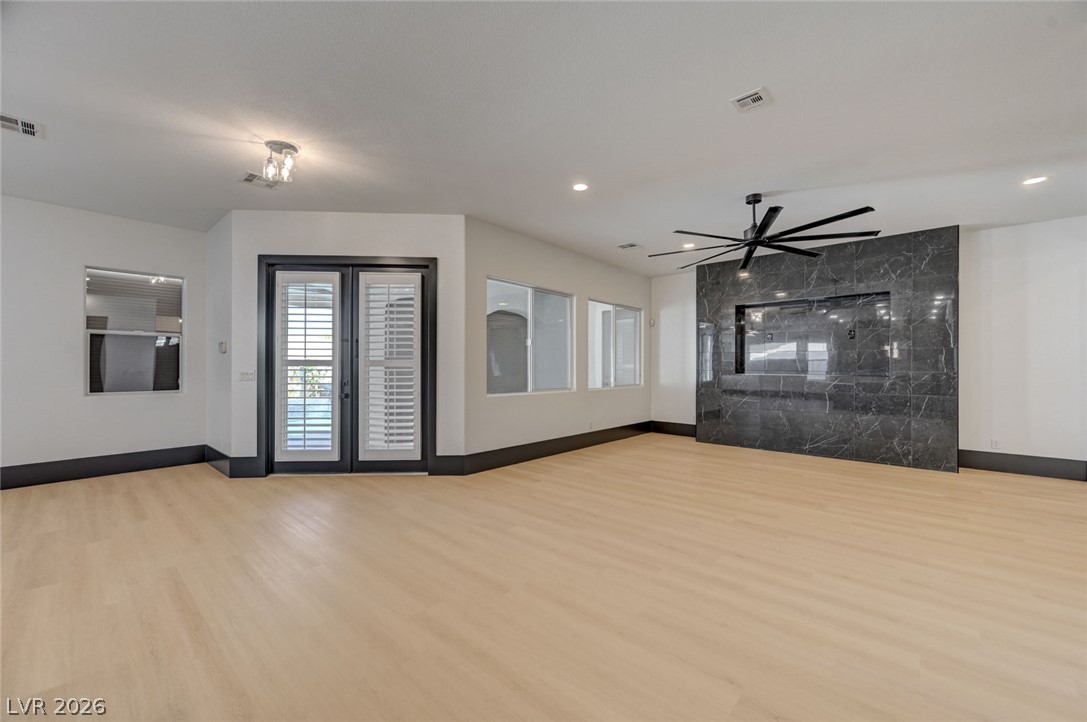
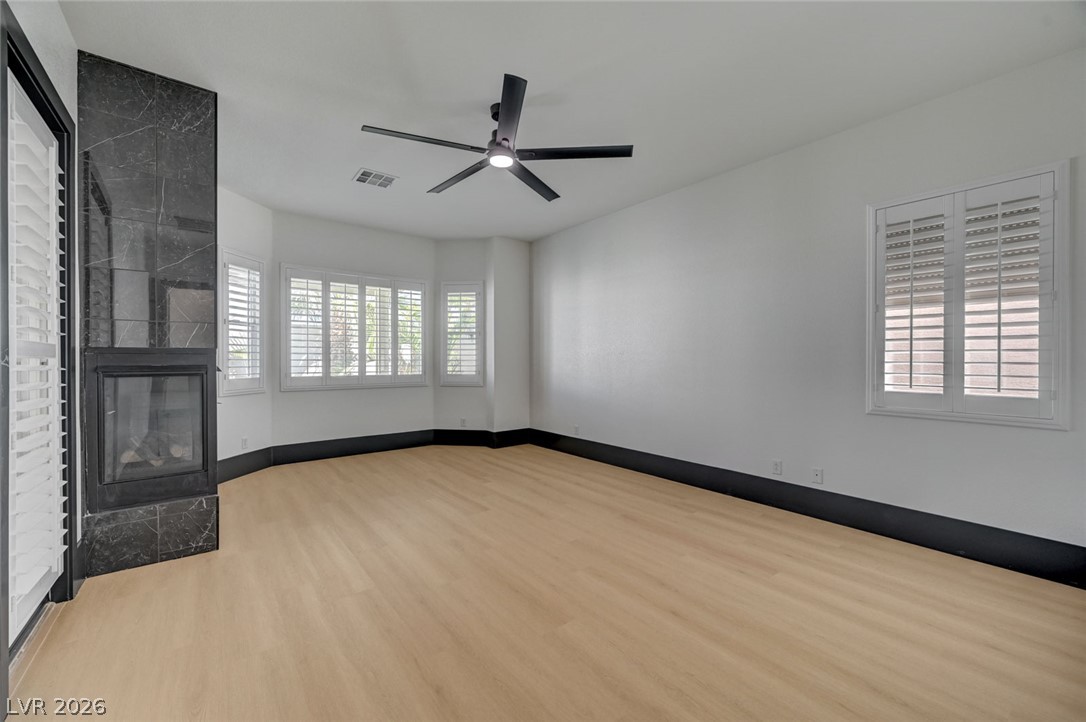
Smooth wood floors anchor this open living area featuring a dark marble fireplace surround.
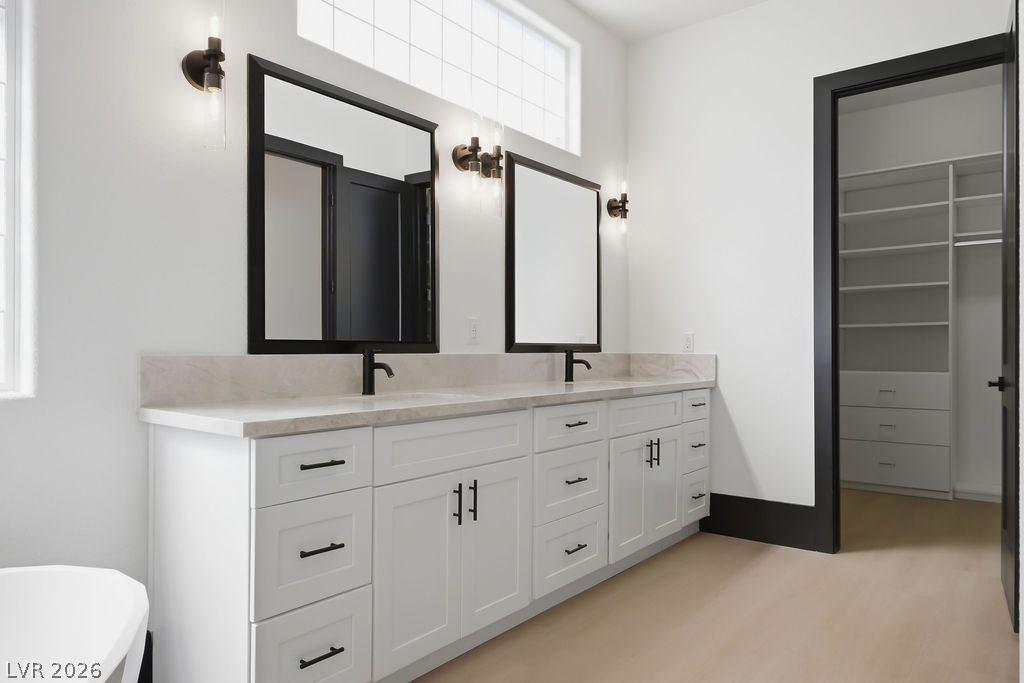
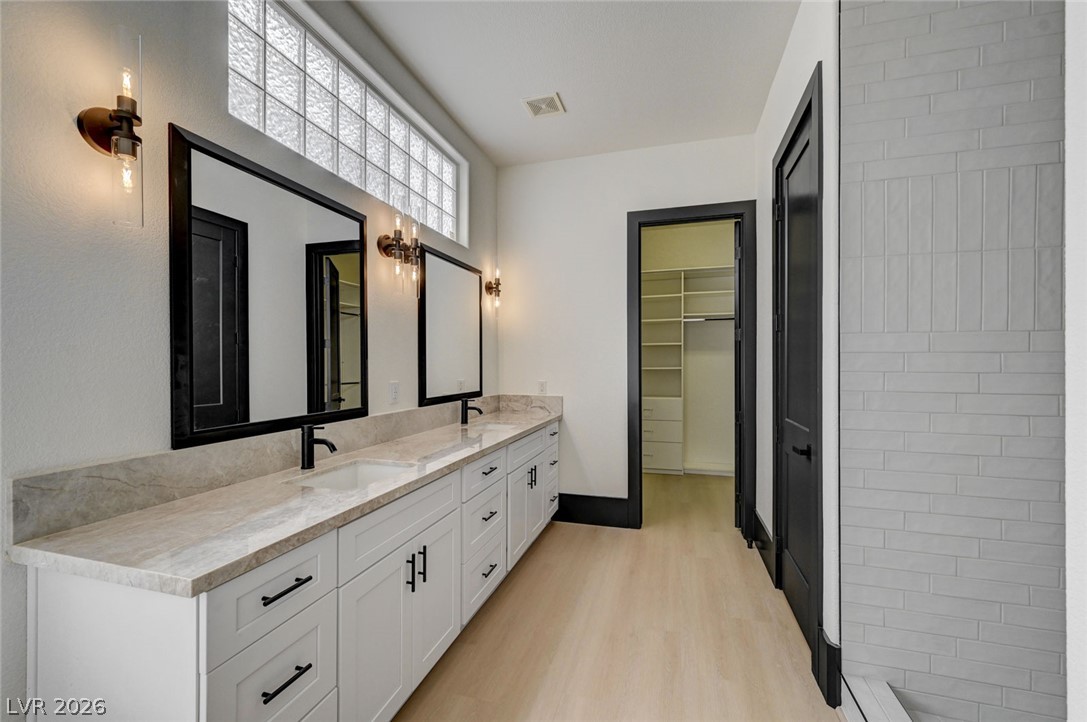
Clean lines and a double vanity define this contemporary master bathroom with walk-in closet access.
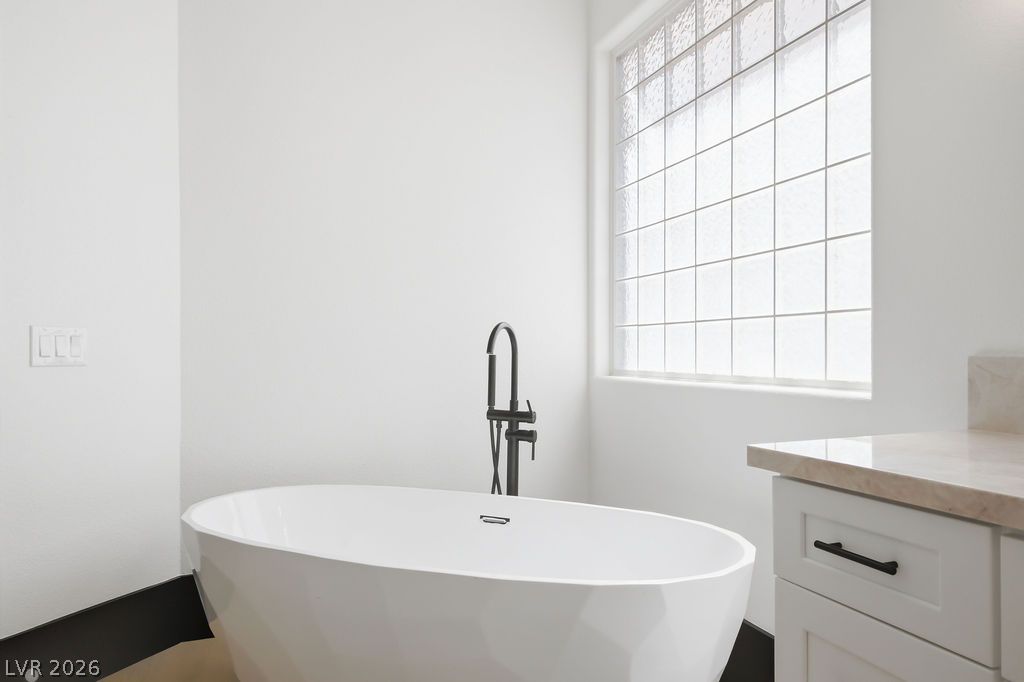
An elegant freestanding soaking tub rests beneath a privacy-enhancing glass block window.
Spanish tile roofing and palm trees frame this classic desert stucco exterior.
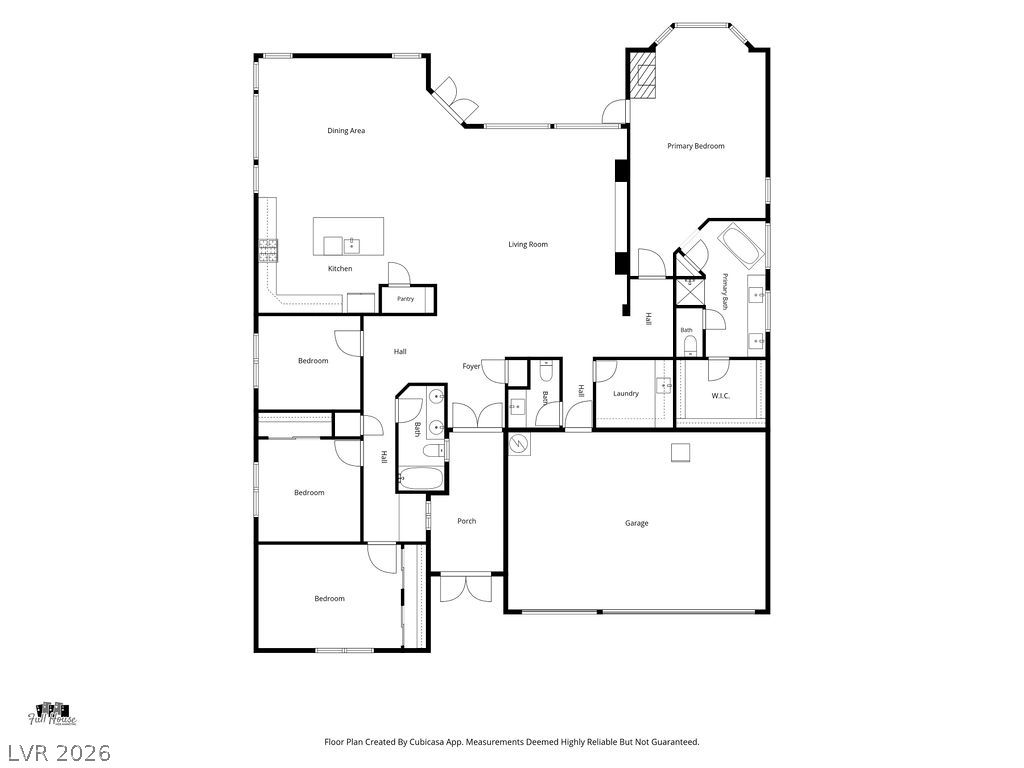
A detailed layout illustrates a thoughtful configuration of the living spaces and private quarters.
Spanish tile roofing and stucco siding accent the facade of this one-story suburban home.
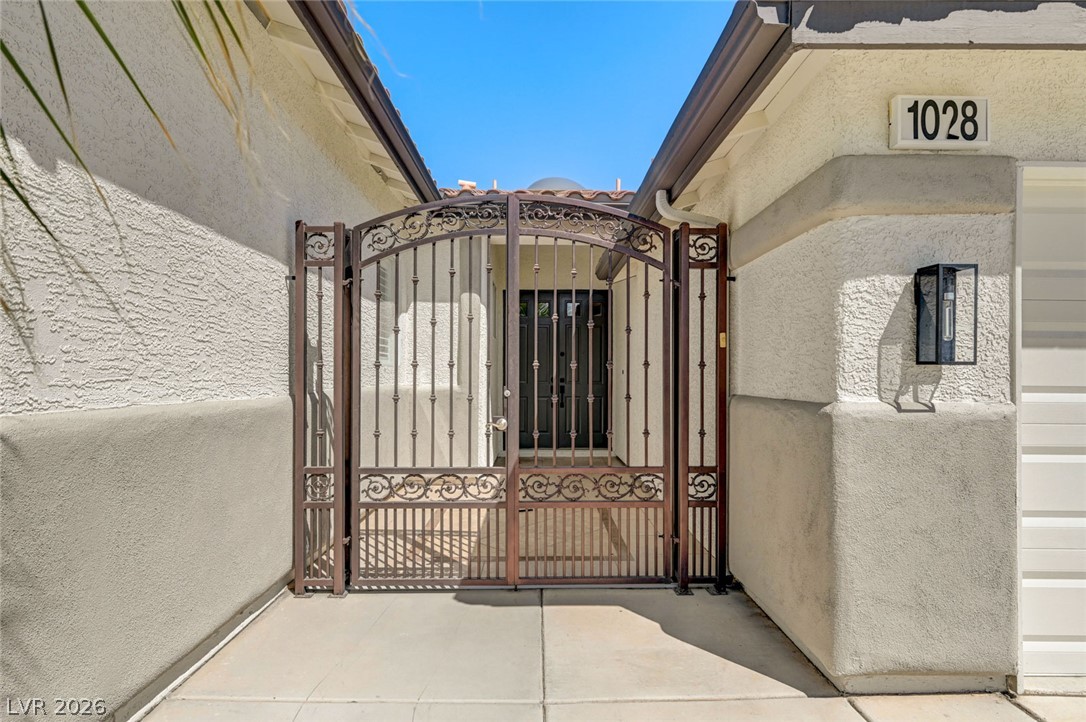
An elegant wrought iron gate secures the private courtyard entrance of this stucco home.
Double front doors welcome visitors into a tiled entryway set beneath a stucco exterior.
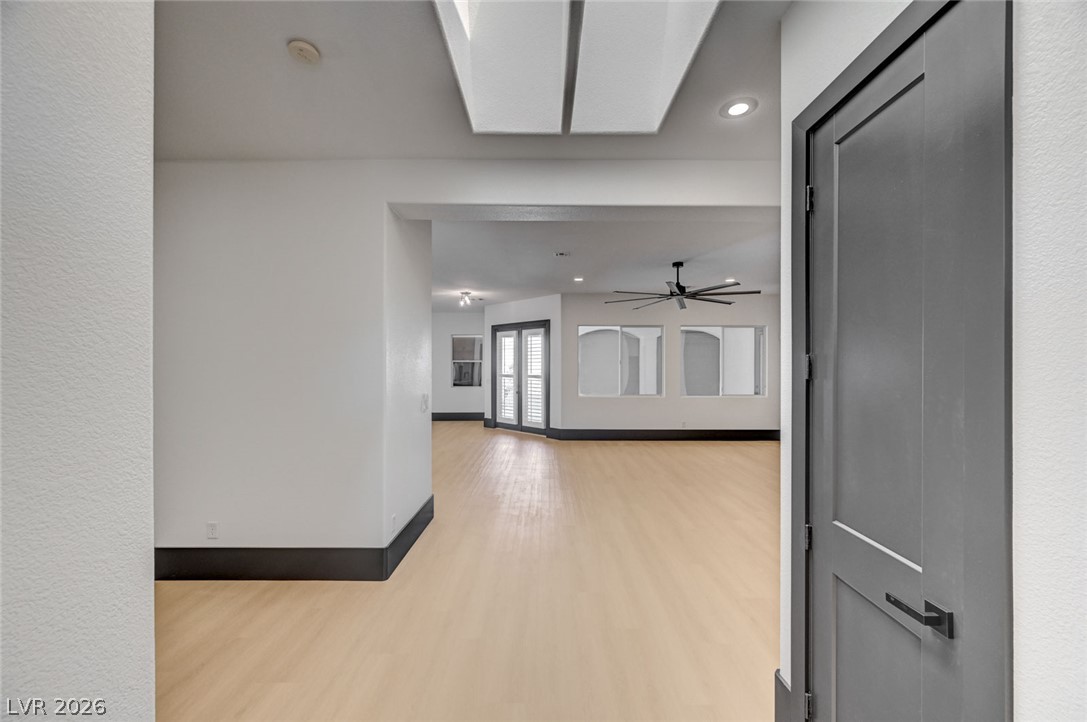
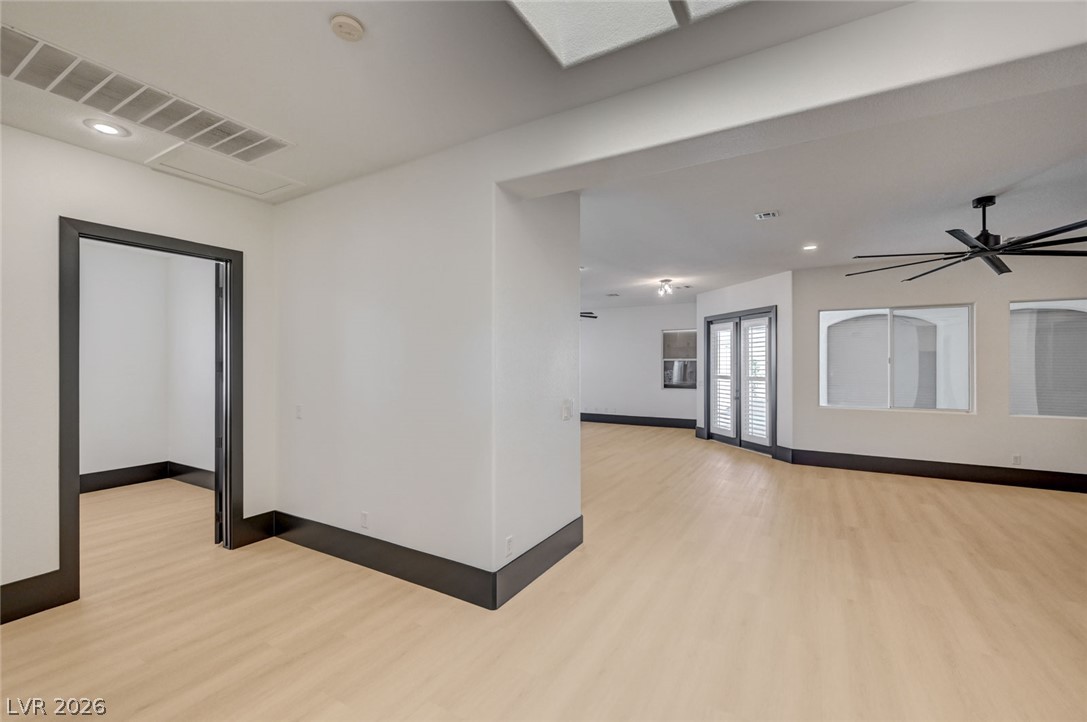
Smooth wood floors flow under overhead skylights in this open layout.
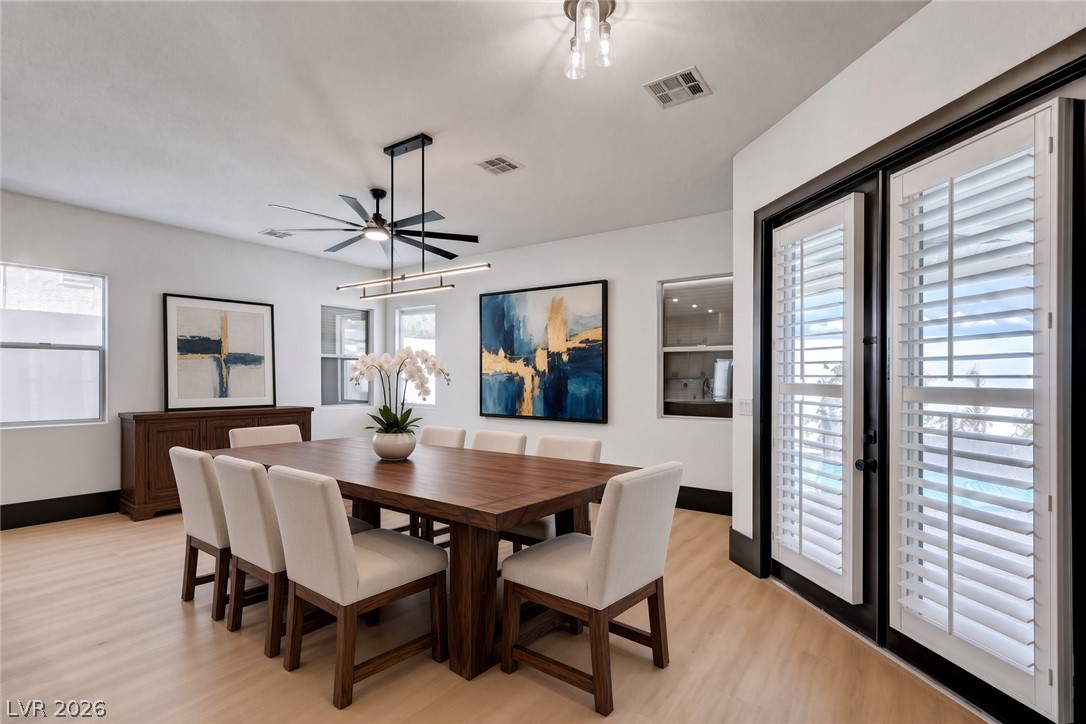
Smooth wood floors and crisp white walls define this airy, light-filled open-concept living space.
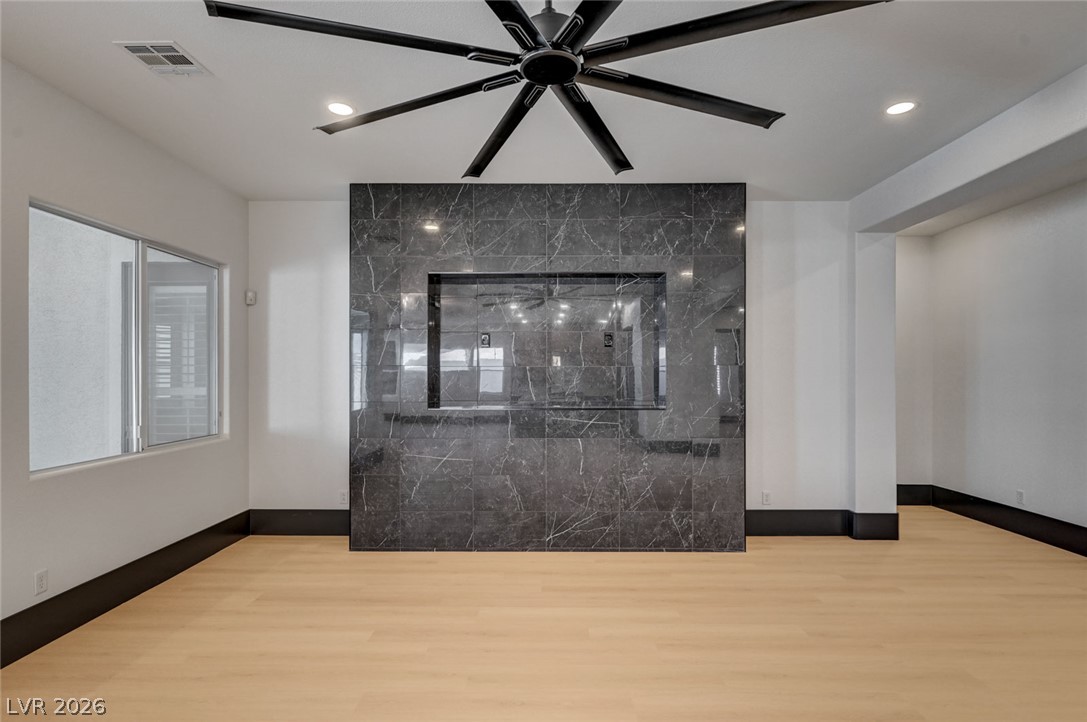
Smooth wood floors contrast beautifully with a dramatic dark stone accent wall in this living space.
Recessed lighting illuminates wood-look flooring throughout this modern open floorplan design.
Gleaming hardwood floors run throughout this spacious living area beneath a clean white ceiling.
Clean lines and a striking stone feature wall define this airy contemporary space.
Clean lines and smooth wood floors define this open concept interior layout.
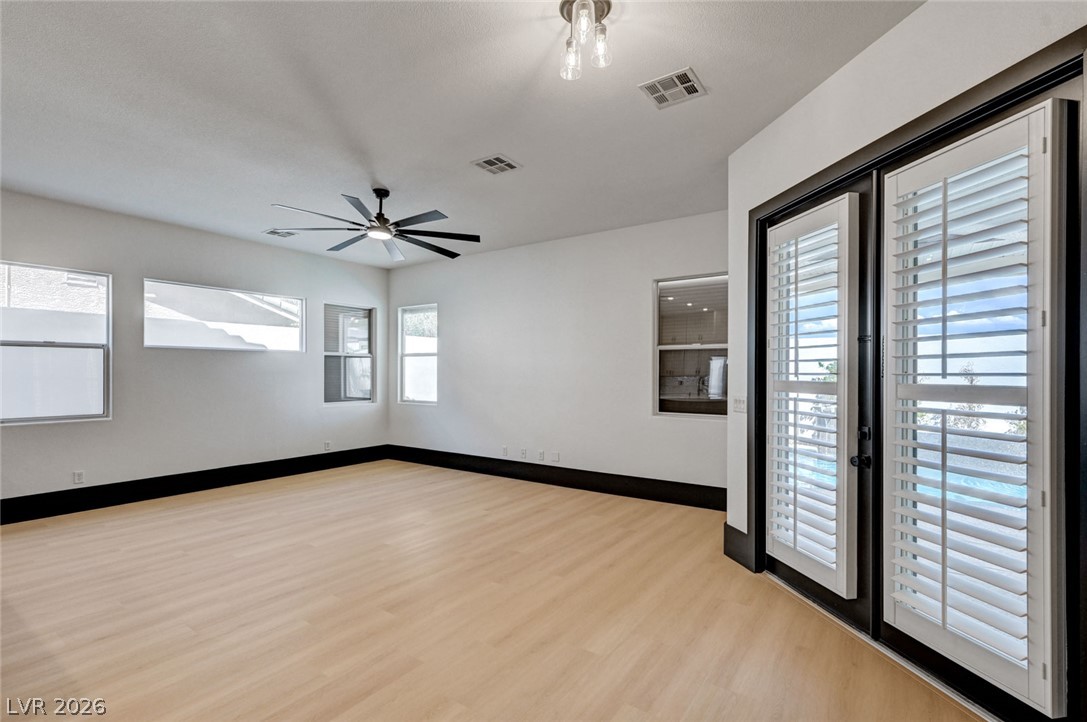
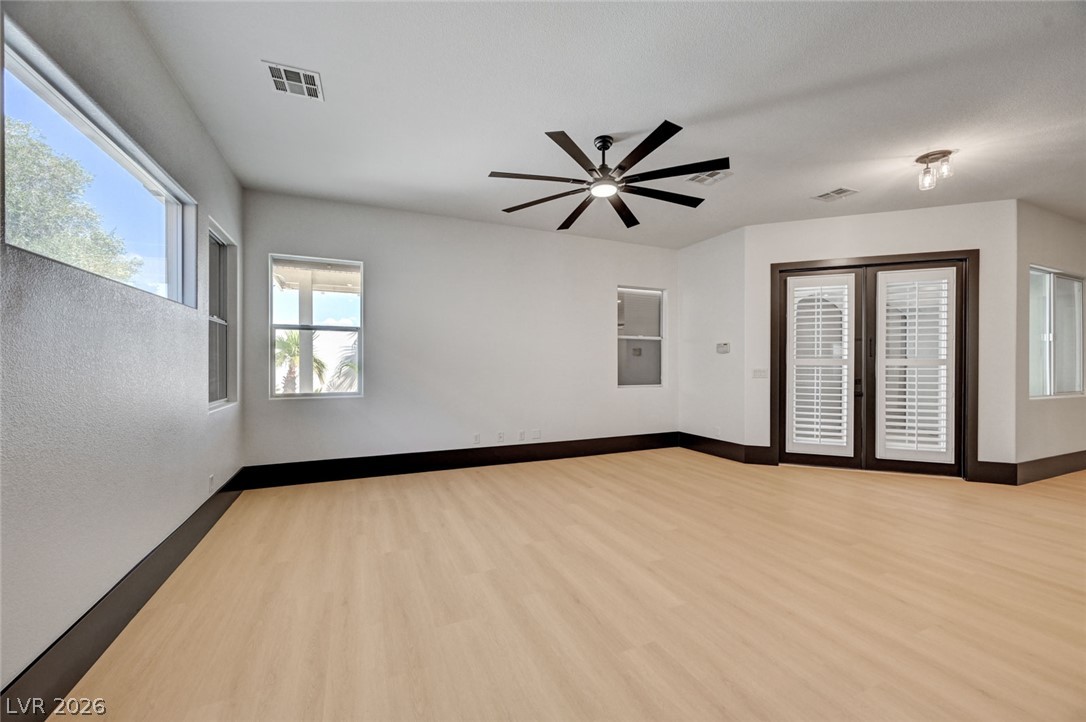
Clean lines and smooth wood floors define this versatile space opening to the outdoors.
Smooth wood flooring and high ceilings define this versatile open living space.
Clean lines and smooth flooring define this versatile, open living area with glass doors.
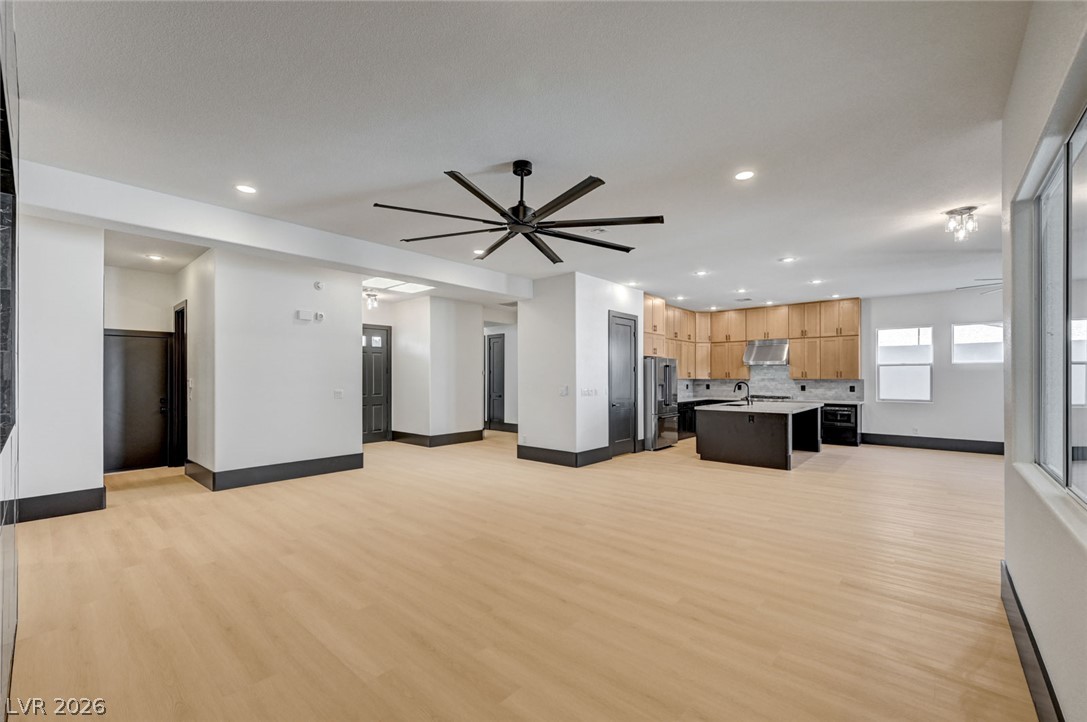
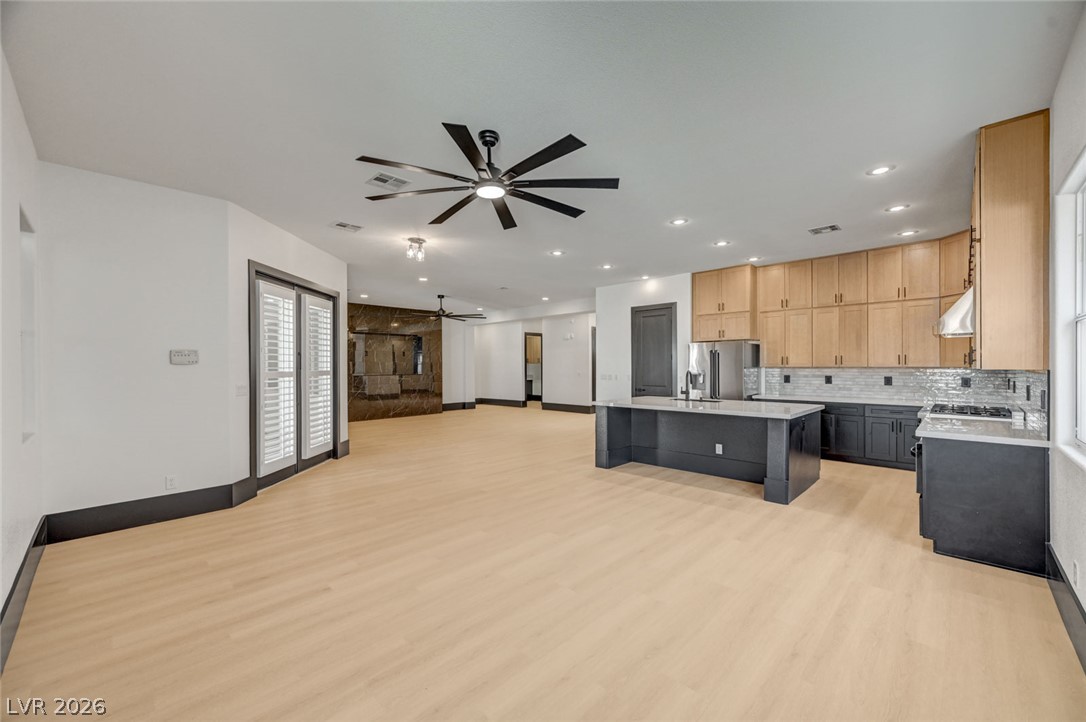
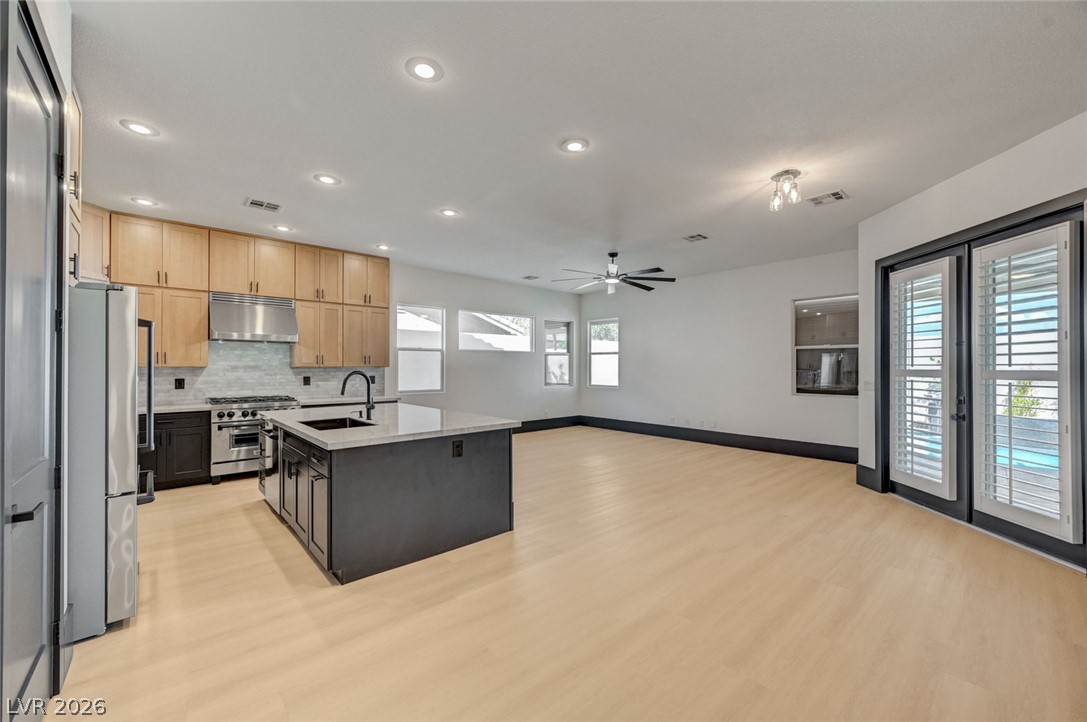
An airy open layout integrates the modern kitchen with the spacious living areas.
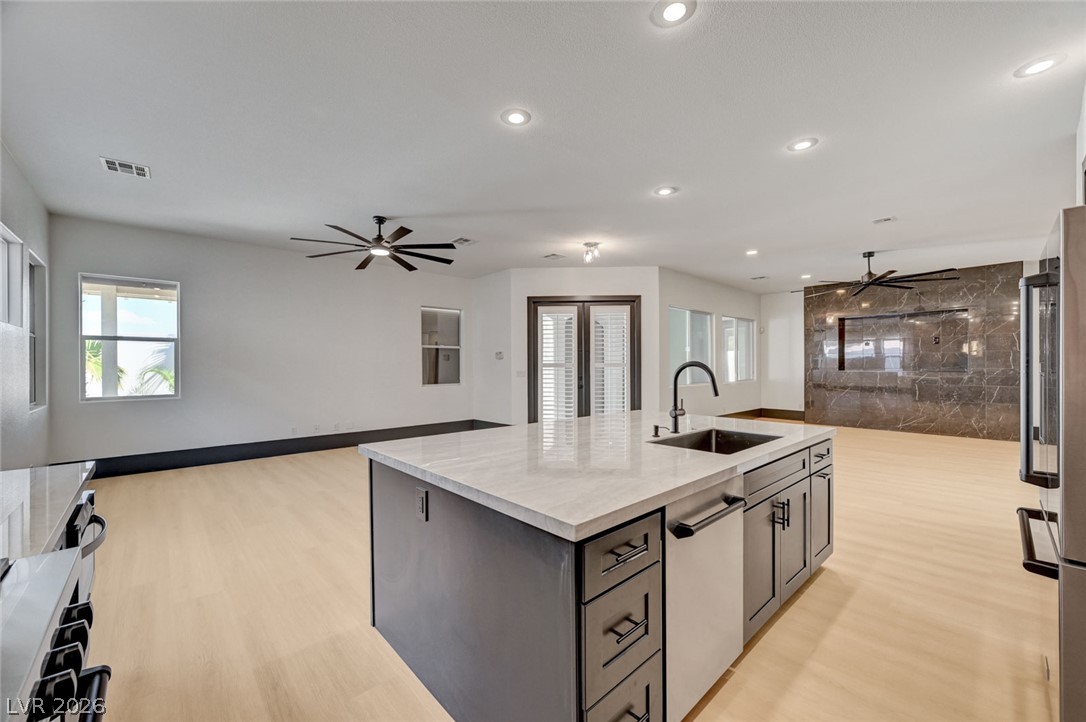
An open kitchen integrates smoothly with a spacious living area set over clean wood flooring.
An open kitchen and living area showcases pale wood flooring and glass patio doors.
Recessed lighting illuminates this modern kitchen featuring a large central island and extensive cabinetry.
Streamlined cabinetry and a spacious central island define this modern, open-plan kitchen.
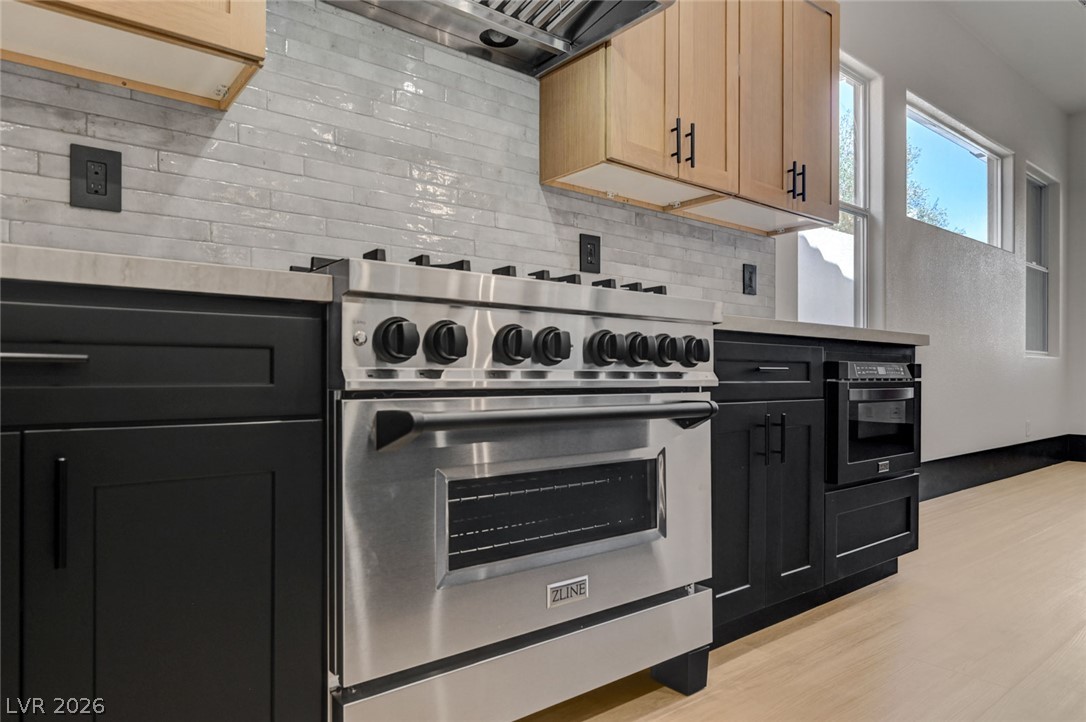
A modern kitchen showcases contrasting cabinetry, quartz countertops, and stainless steel appliances.
Sleek stone countertops and contrasting cabinetry anchor this airy culinary space.
Two-tone cabinetry, quartz countertops, and a professional-grade range define this custom culinary workspace.
Clean lines and smooth hard surface flooring anchor this expansive open-concept layout.
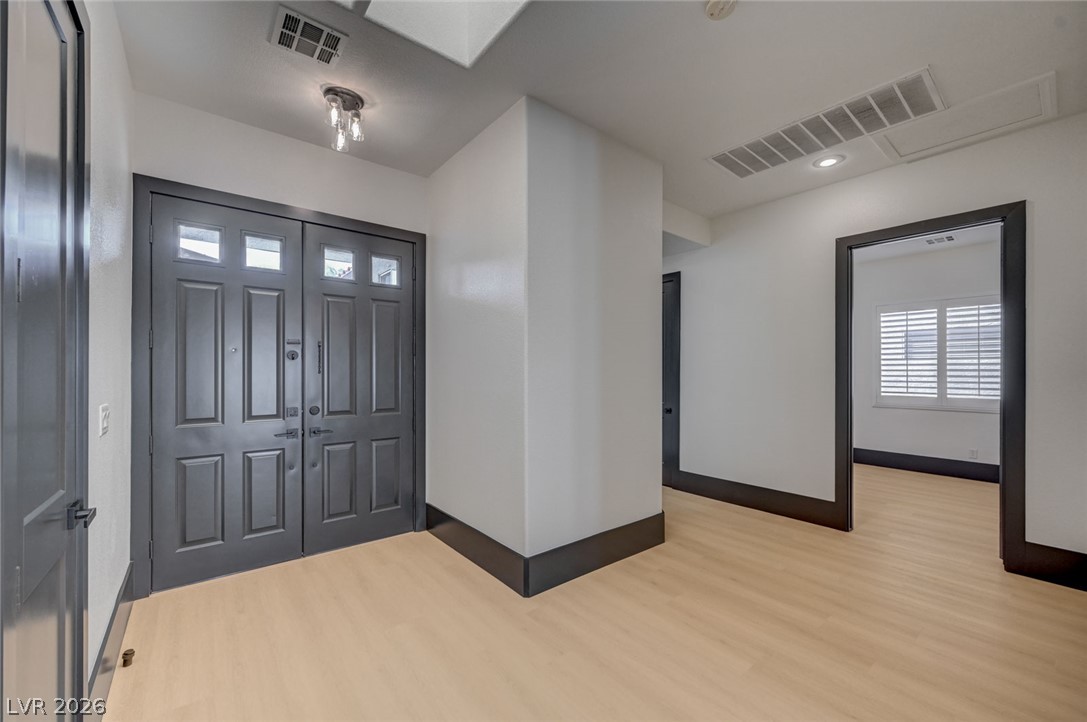
Bold black baseboards and matching double entry doors frame a light-filled, modern foyer.
Palm trees and a spacious driveway lead to the tile-roofed garage of this suburban residence.
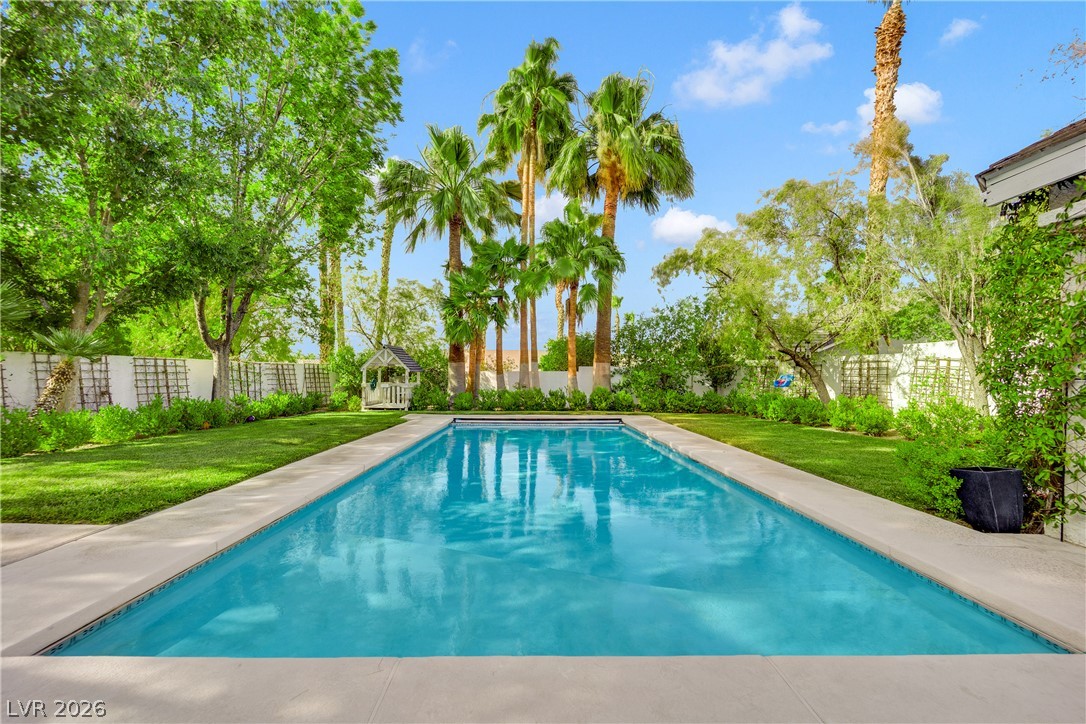
Lush palm trees and water features frame a pristine private swimming pool.
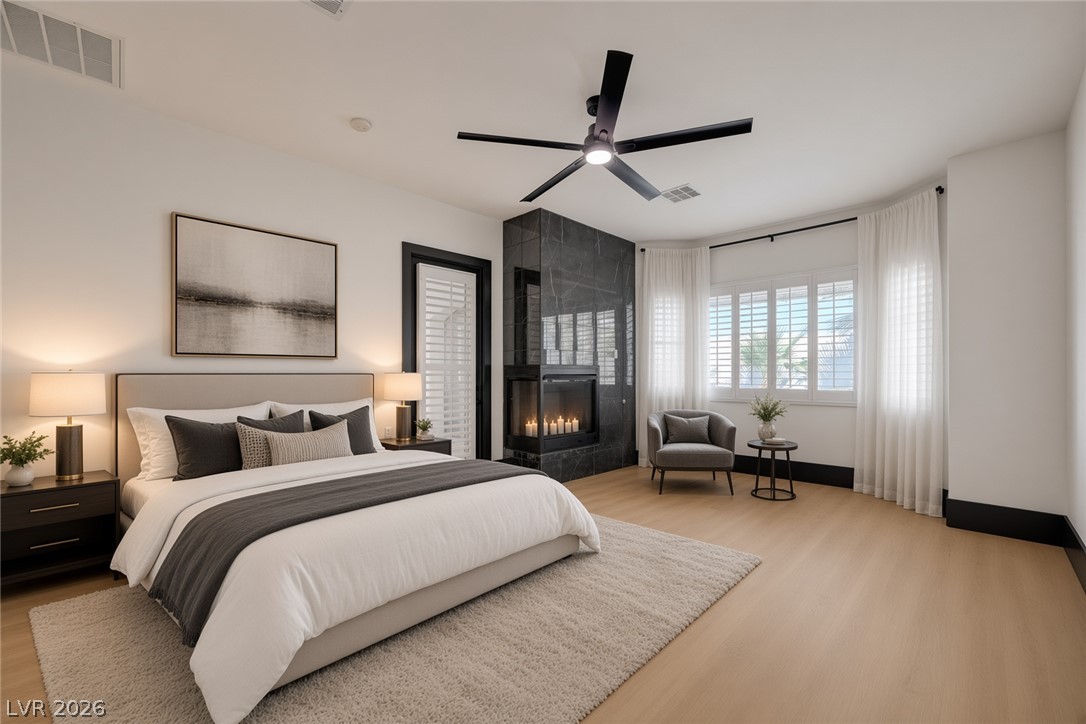
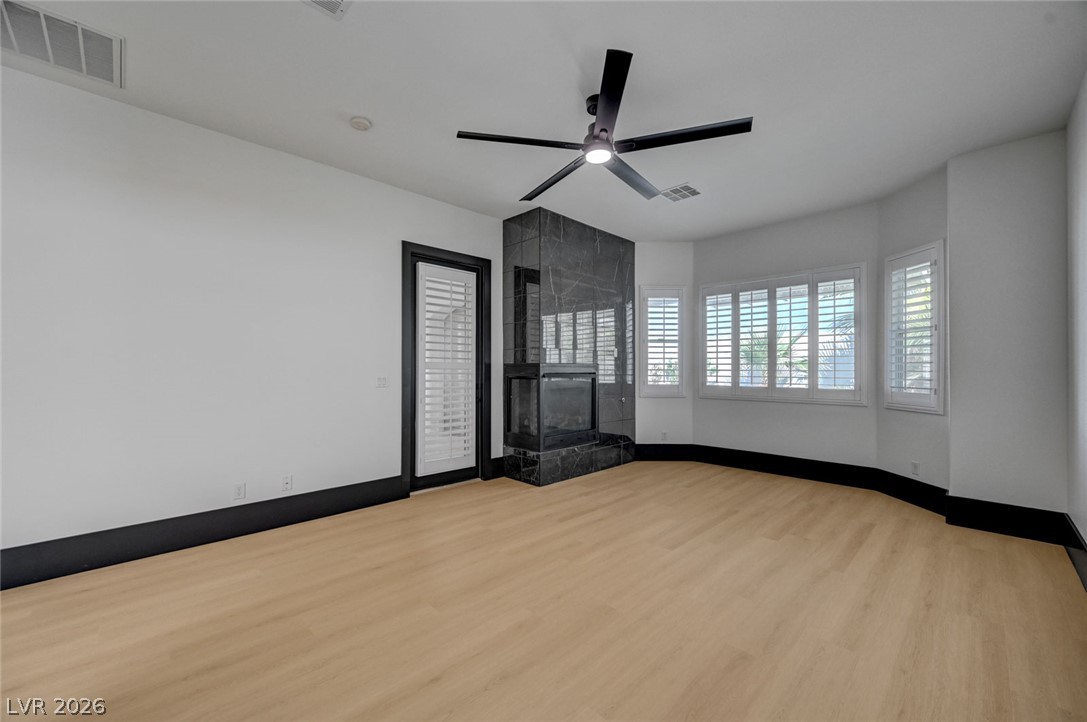
Unwind in a private suite anchored by a sleek modern fireplace and light oak floors.
Polished hardwood floors and a modern stone fireplace frame this light-filled room.
An elegant marble-clad fireplace anchors this airy living space finished with warm wood flooring.
Smooth wood floors and a modern tile fireplace anchor this versatile living space.
An elegant freestanding soaking tub sits on wood flooring opposite a dual-sink vanity.
A freestanding soaking tub stands adjacent to a spacious double vanity with stone countertops.
Clean lines and a double vanity define this contemporary master bath with integrated closet access.
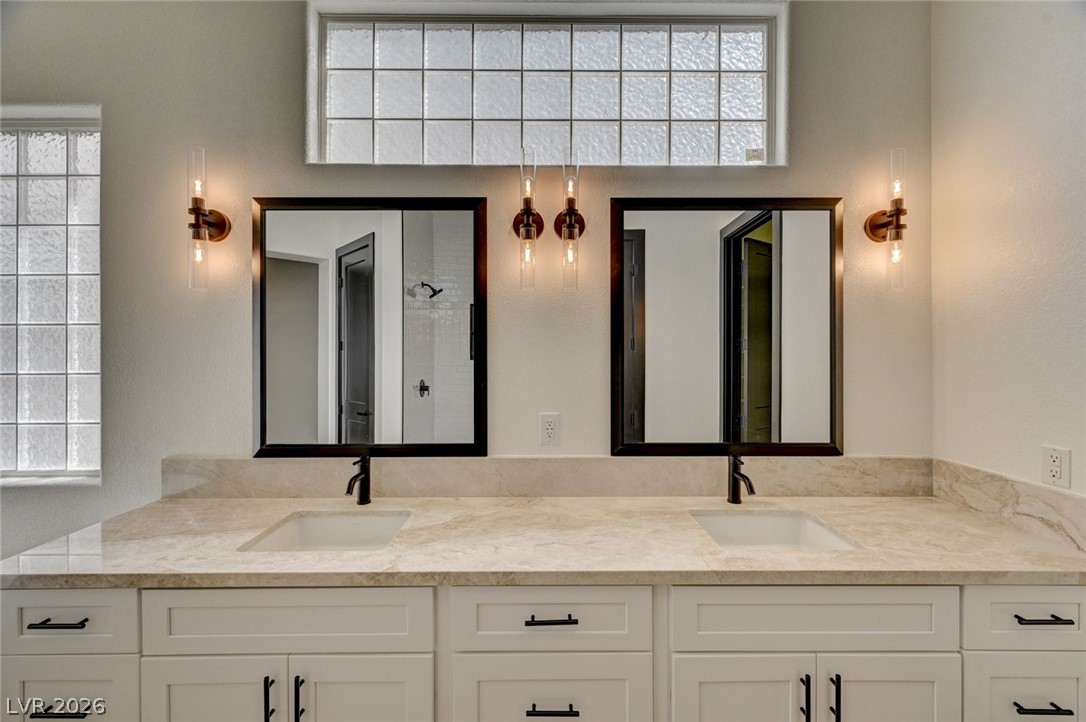
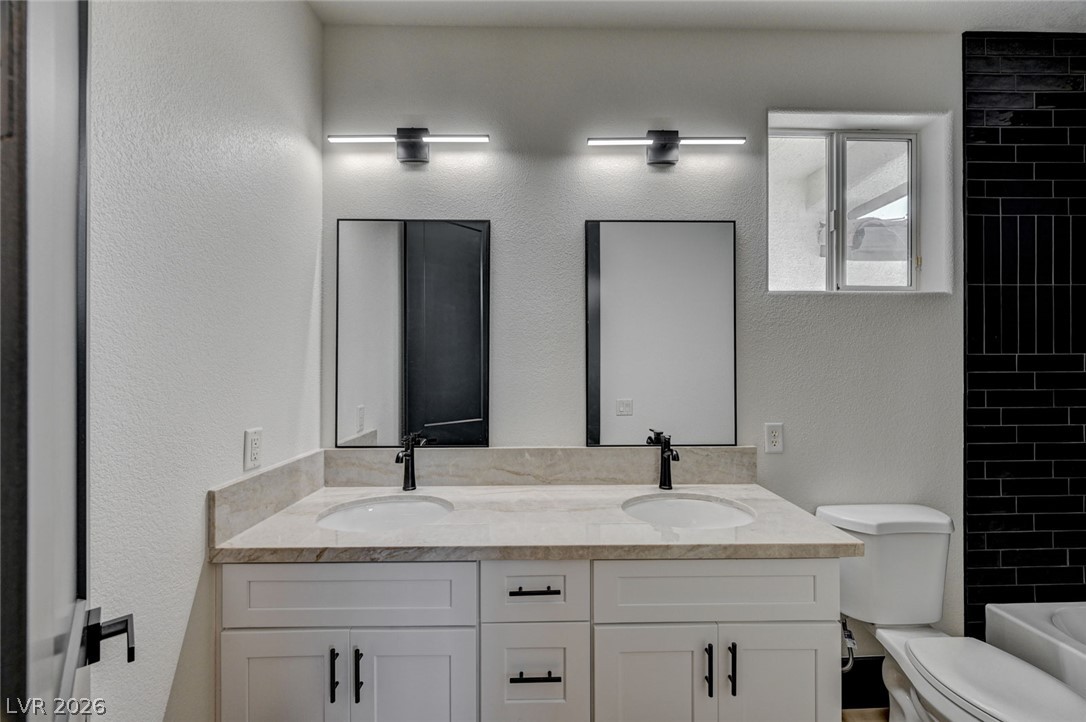
Dual sinks sit within a stone vanity flanked by contemporary wall sconces.
Clean lines and a free-standing soaking tub define this elegant primary bathroom retreat.
Smooth wood floors contrast beautifully with a modern tiled shower and freestanding soaking tub.
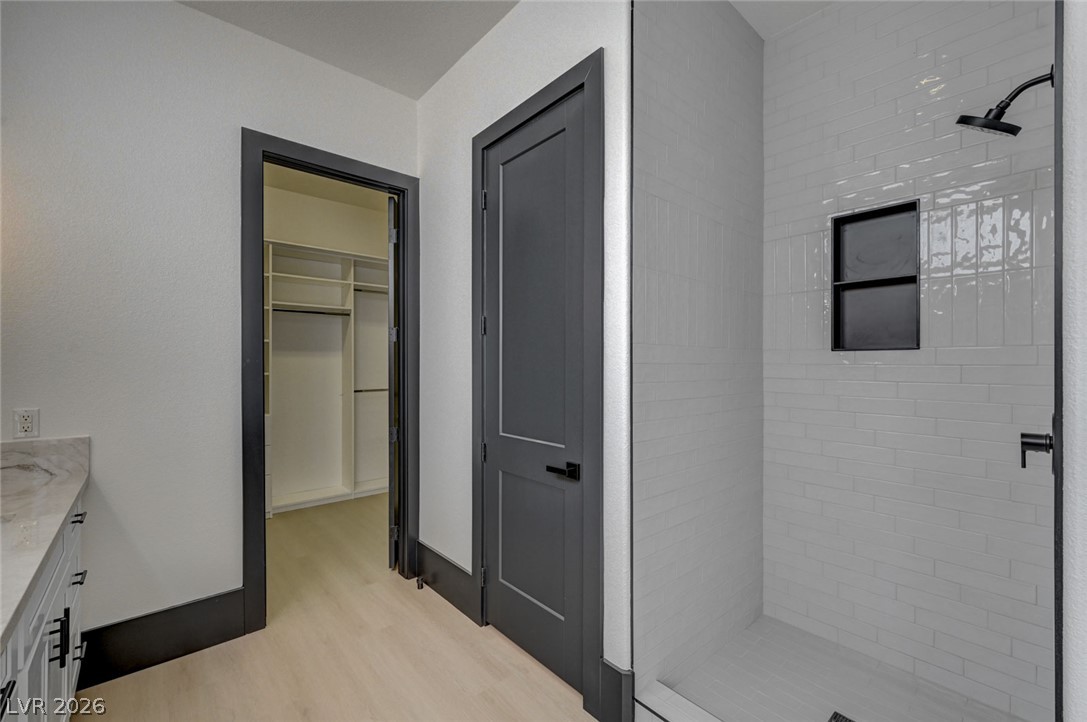
Crisp subway tile accents the glass-enclosed shower adjacent to a spacious walk-in closet.
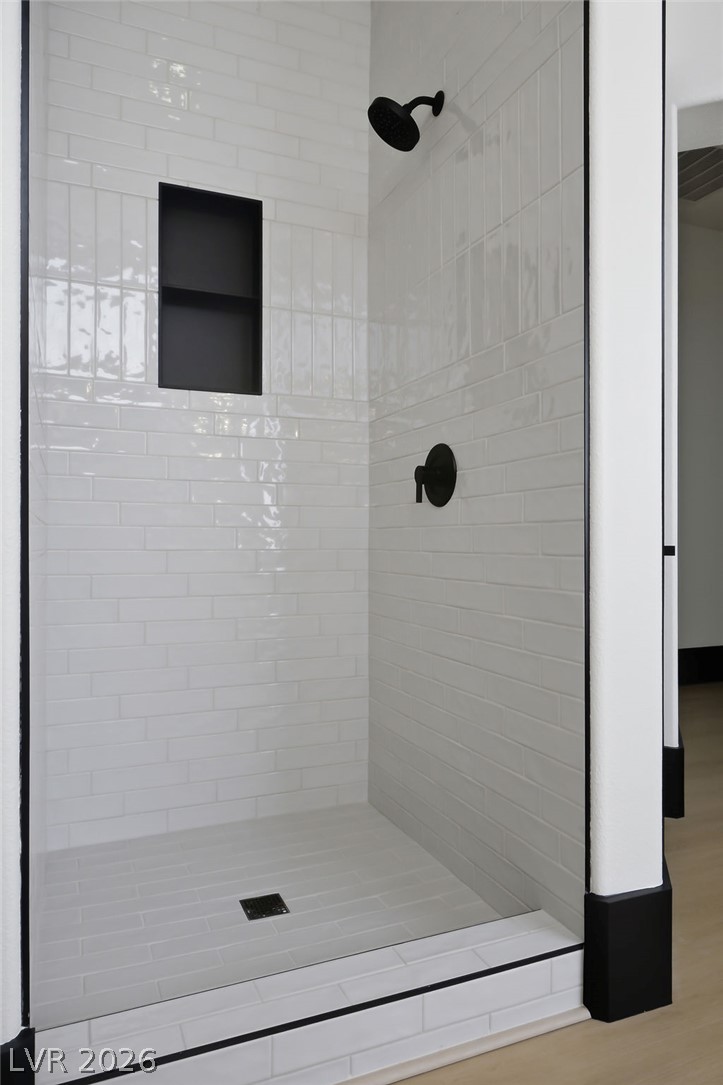
Crisp subway tile lines this modern walk-in shower featuring matte black hardware.
Custom built-in shelving and hanging rods maximize storage within this walk-in closet.
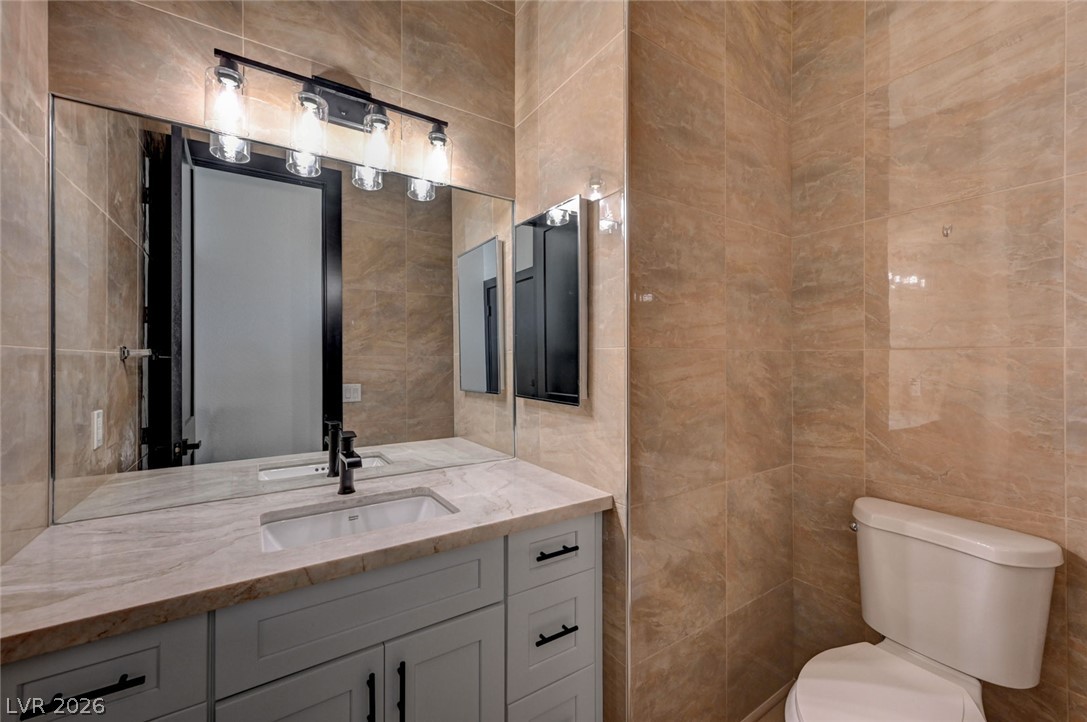
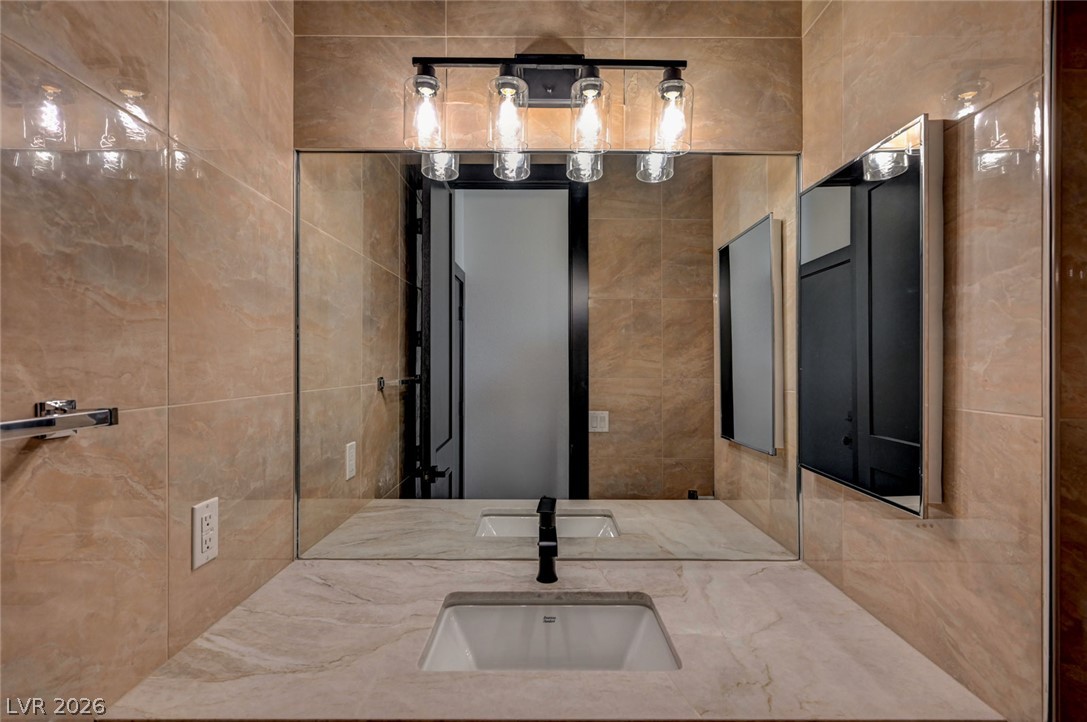
Warm floor-to-ceiling tiling surrounds a modern vanity topped with premium stone counters.
Warmly tiled walls and stone counters elevate this contemporary vanity space.
Clean lines and light flooring define this welcoming entryway with bold dark trim.
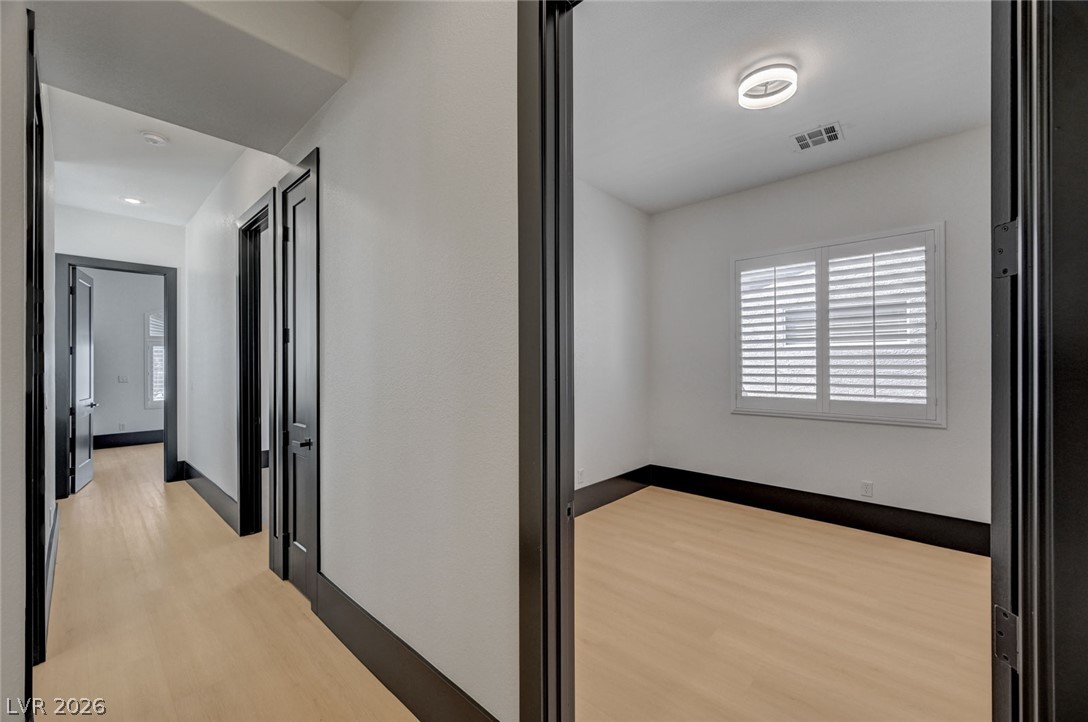
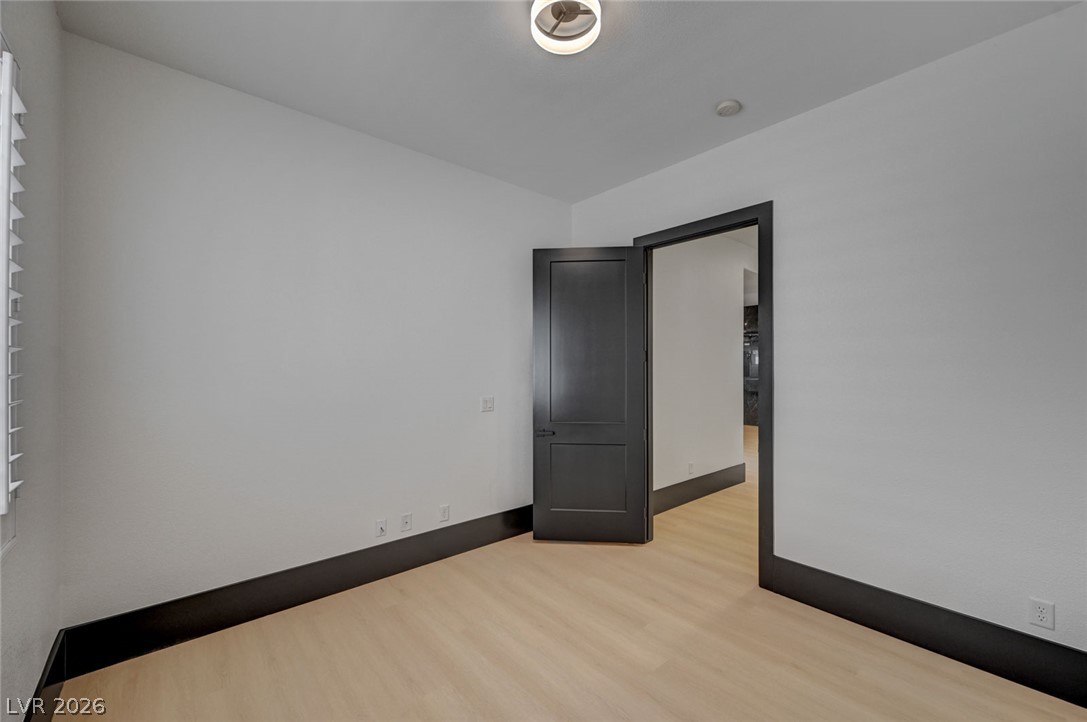
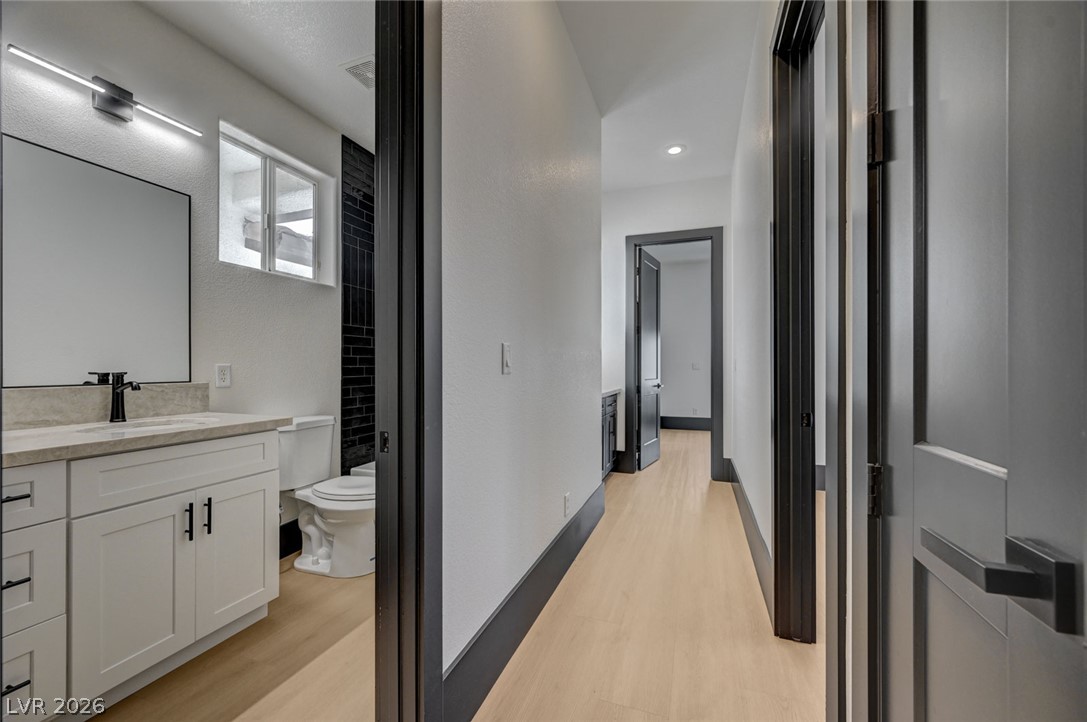
Smooth wood floors contrast beautifully with dark trim along the hallway and adjoining bedroom.
Smooth plaster walls meet contrasting dark baseboards and warm wood flooring.
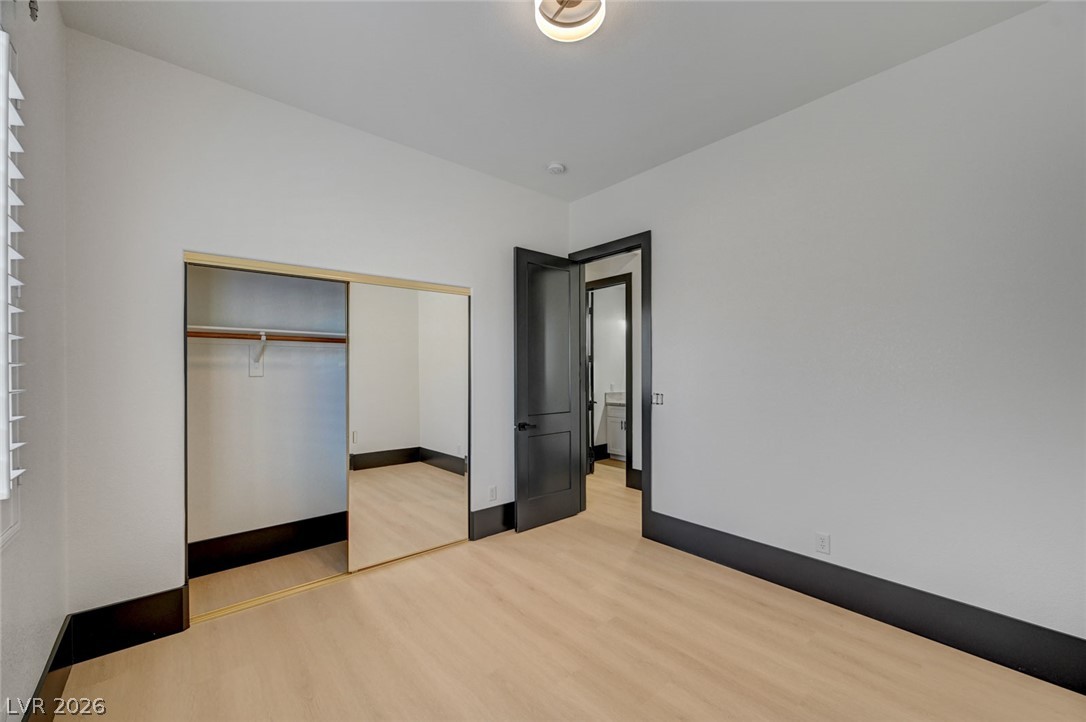
High-contrast dark trim frames the doorways and baseboards set against light wood flooring.
Smooth wood floors and crisp white walls define this clean, modern hallway layout.
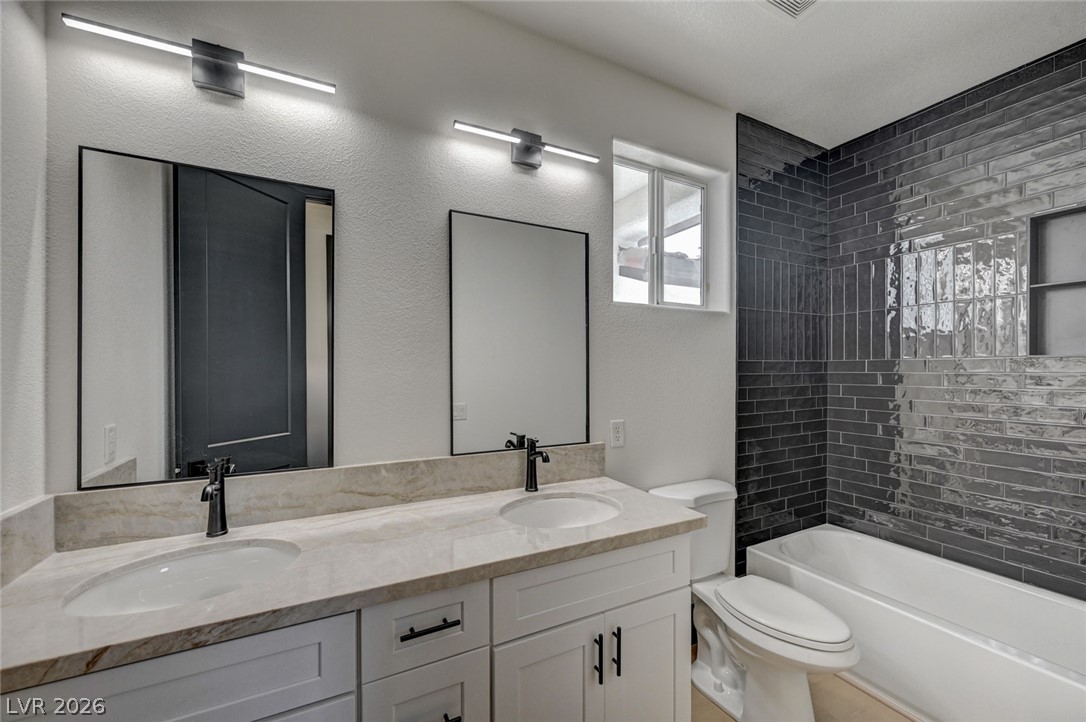
Sleek dark subway tiling highlights the bathtub alcove next to a double vanity.
Sleek contemporary finishes highlight a double vanity offset by stark black subway tile.
Glossy subway tile surrounds a built-in bathtub paired with modern dark hardware.
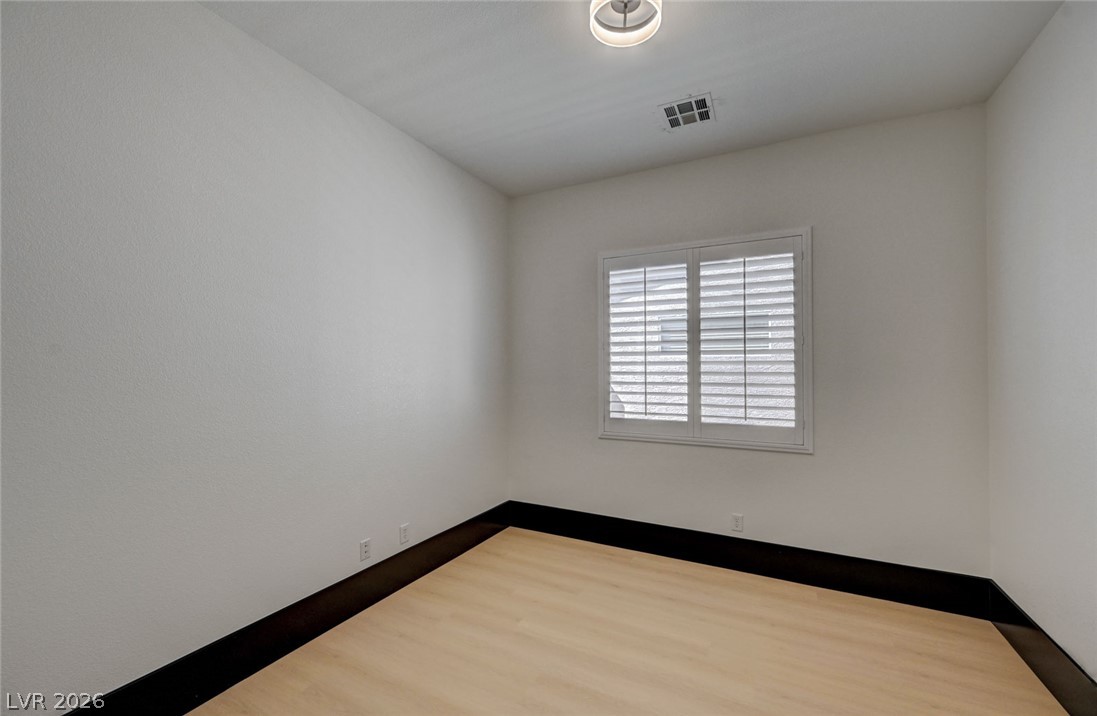
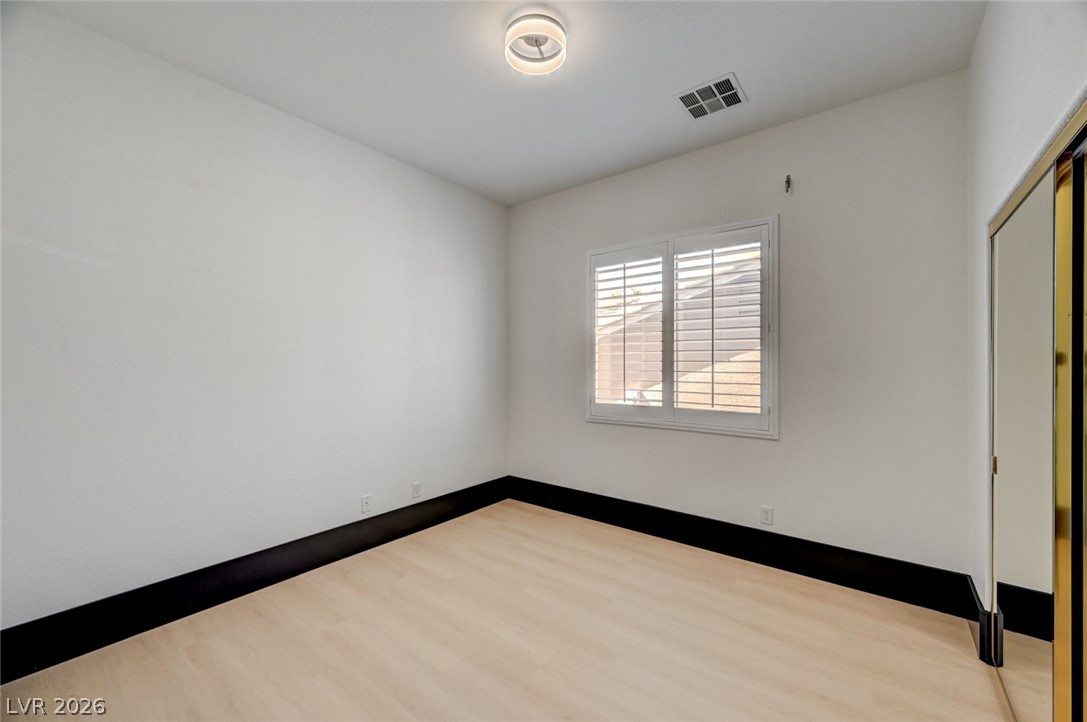
Clean lines and light flooring define this versatile room with integrated plantation shutters.
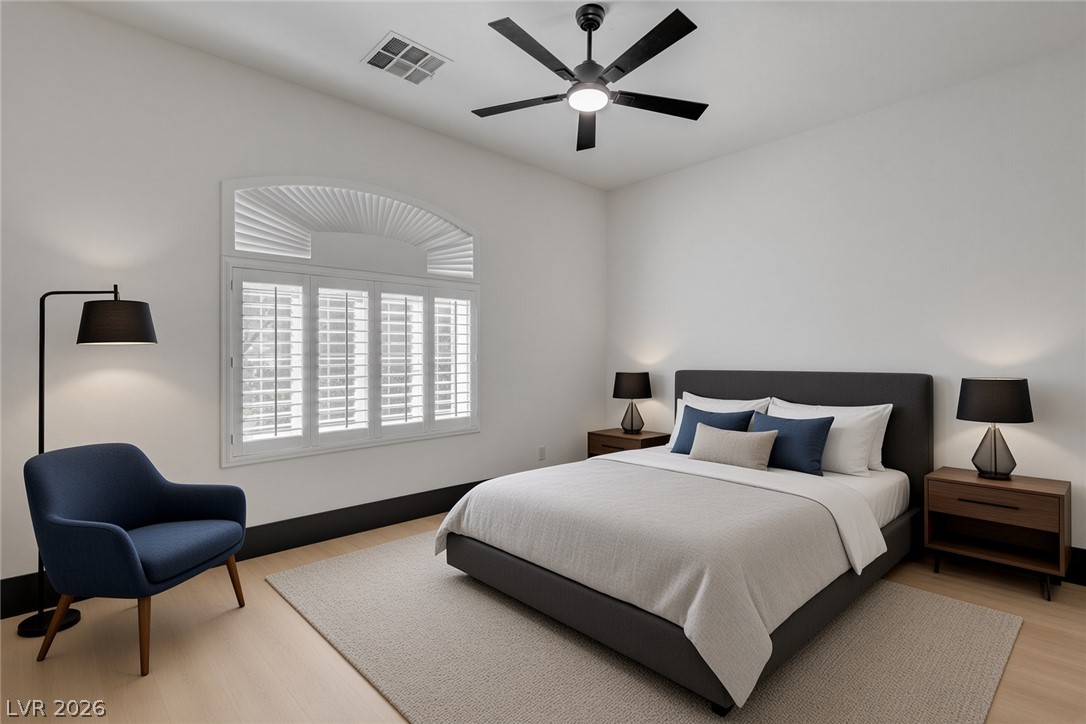
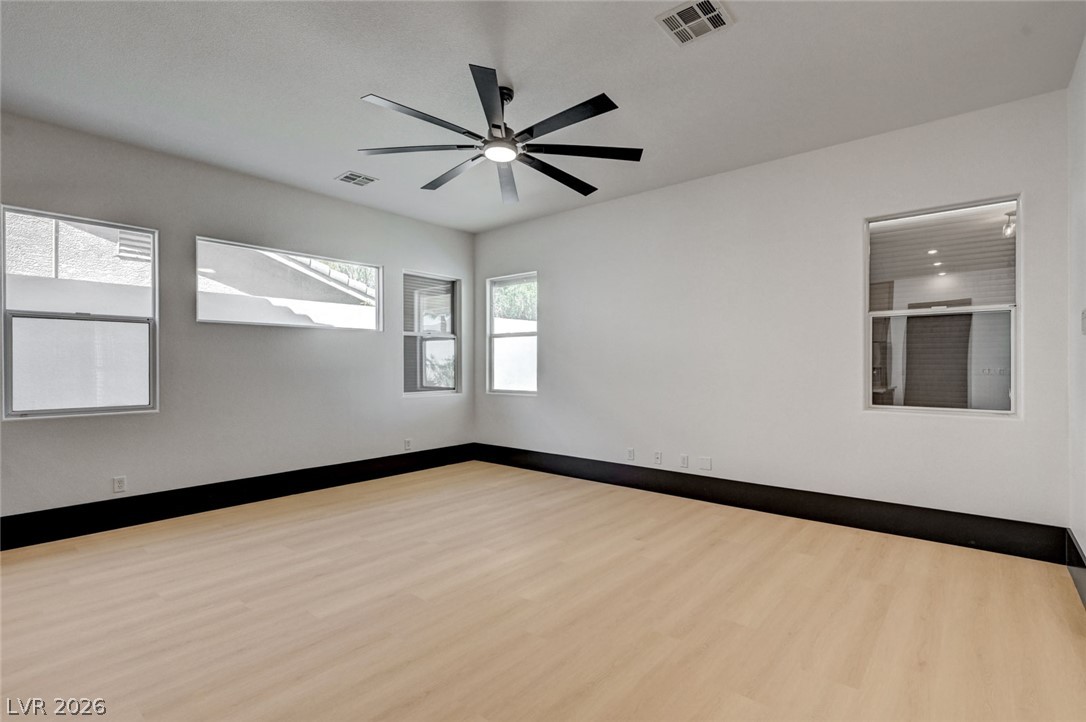
High-contrast dark trim accentuates light wood flooring and clean white walls in this modern bedroom.
Custom cabinetry and solid stone countertops define this functional transitional space.
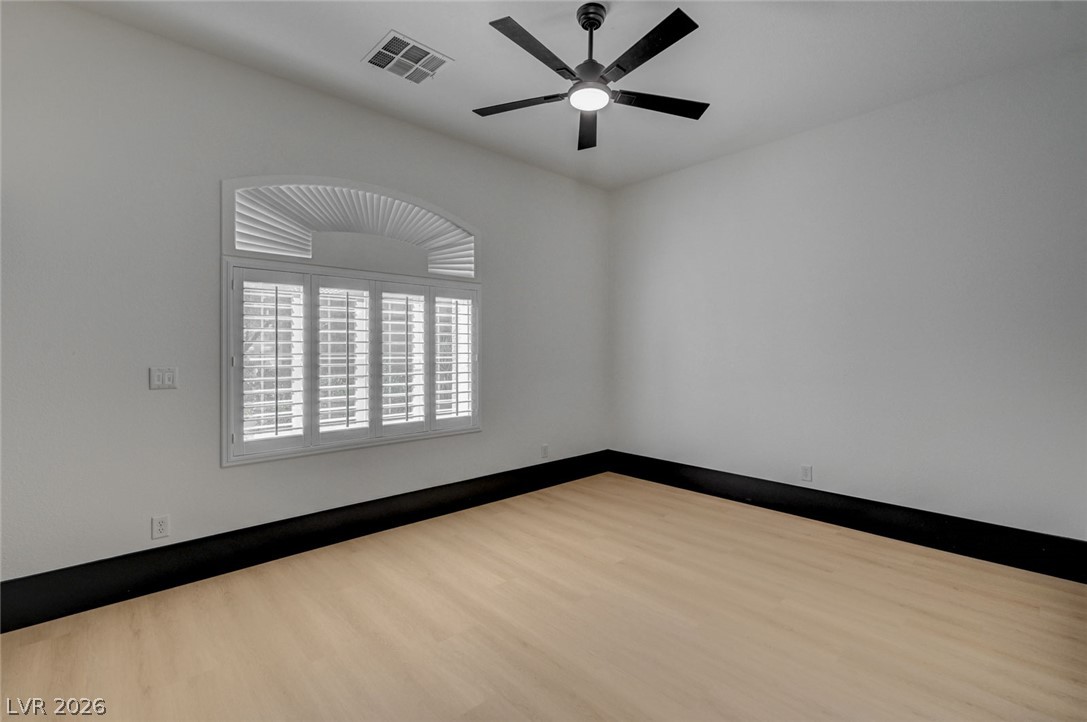
Light hardwood floors complement the crisp white walls and custom arched window detailing.
High ceilings and clean walls accent this modern bedroom featuring light wood flooring.
Smooth wood floors and crisp modern cabinetry define this functional utility space.
Streamlined cabinetry and a functional utility sink define this modern home service space.
Stucco arches frame this covered concrete patio entryway featuring a glass-inset door.
Arched openings and textured surfaces frame a covered outdoor space complete with double glass doors.
Textured stucco walls, concrete flooring, and recessed lighting define this covered patio space.
Recessed lighting illuminates this covered stucco patio featuring concrete flooring and plantation shutters.
A pristine swimming pool sits nestled beside a covered patio and a privacy-walled yard.
Spanish tile roofing and custom stonework details define the facade of this stucco home.

 In-Person: 08/28 3:30 PM - 6:30 PM