Former builder model townhome exterior in Henderson’s Cadence master-planned community.
Covered front entry with stone accents and curb appeal.
Welcoming covered entry patio with paver walkway and low-maintenance desert landscaping.
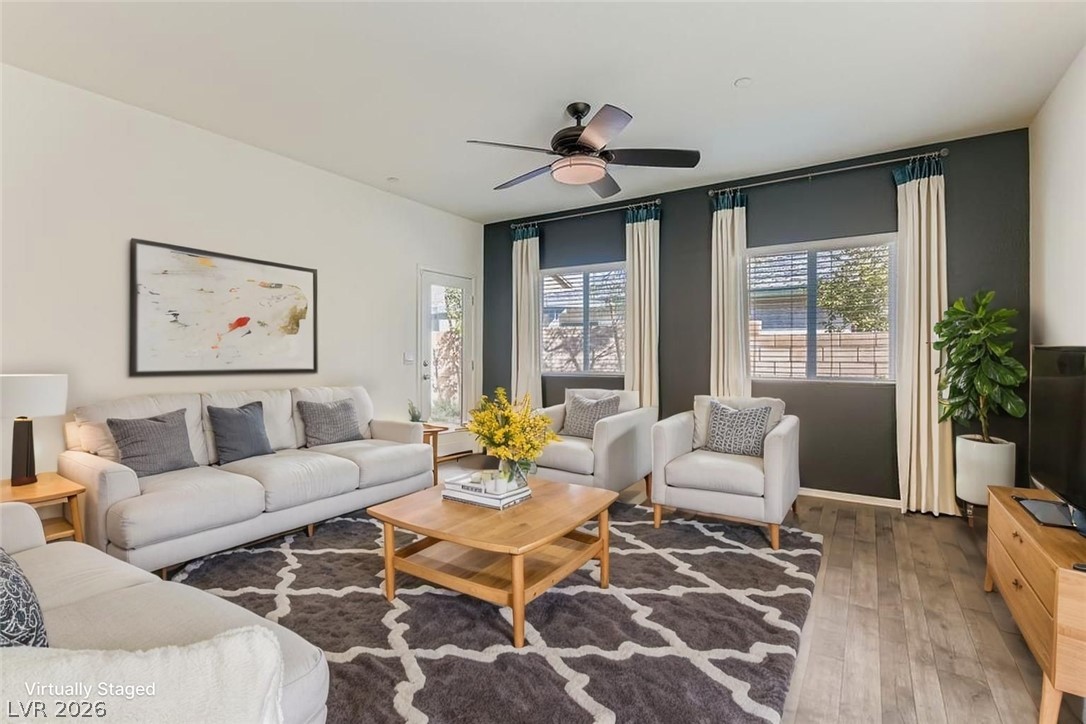
Virtually staged open living room with natural light, ceiling fan, and designer accent wall.
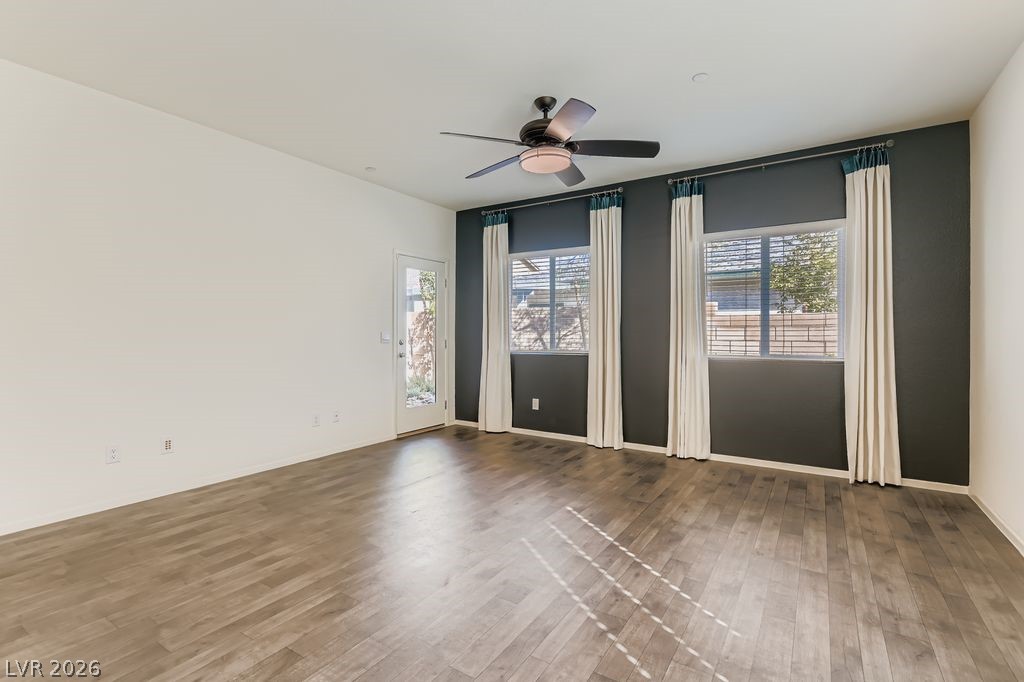
Open living room with luxury vinyl plank flooring, ceiling fan, and custom accent wall.
Spacious living area with bright windows, upgraded flooring, and open-concept layout.
Open great room with upgraded flooring, ceiling fan, and access to the covered patio.
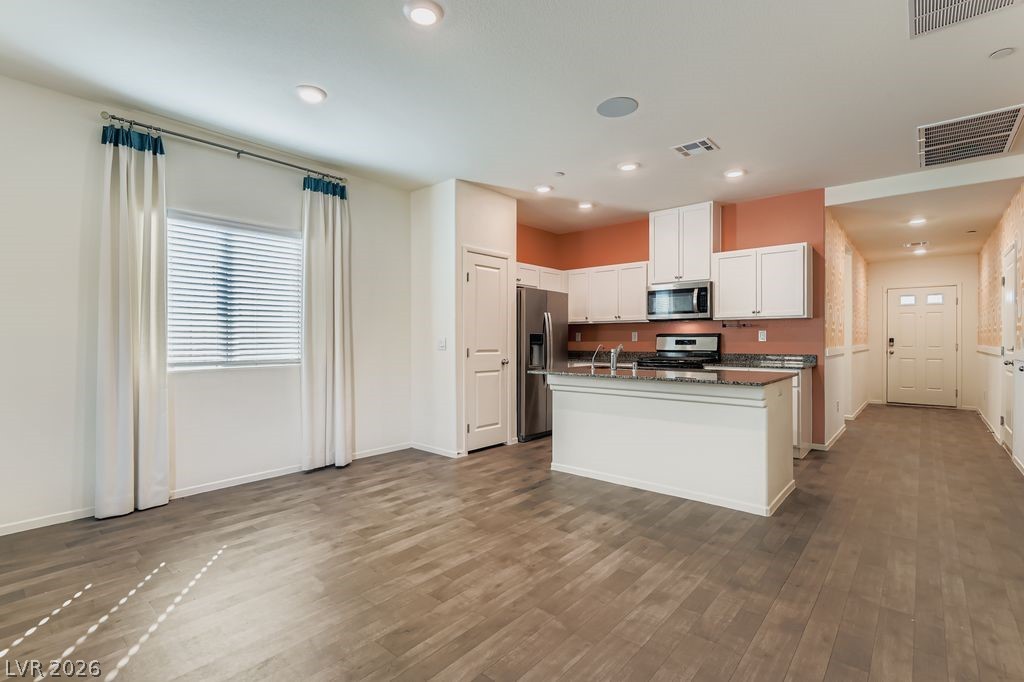
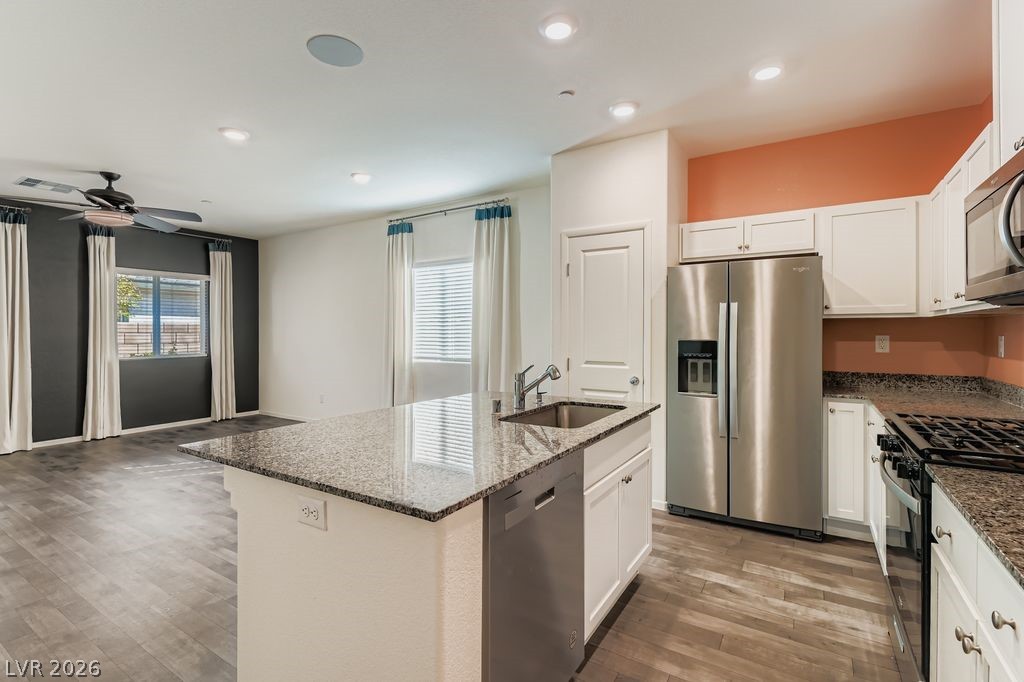
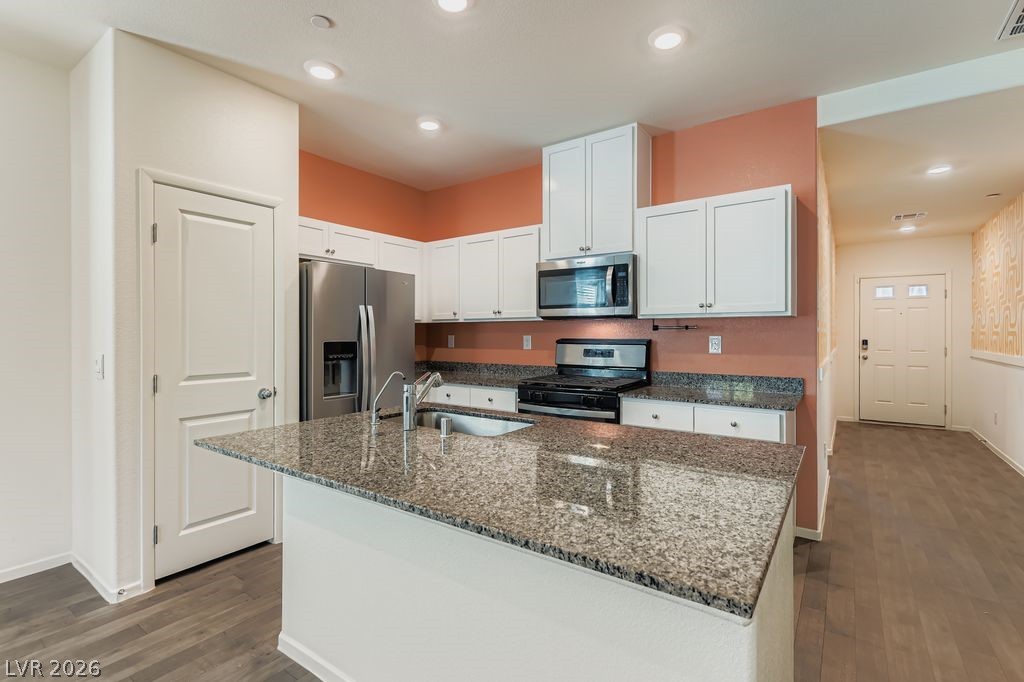
Open kitchen and living area with island, upgraded cabinetry, and stainless steel appliances.
Pristine kitchen with large island, stainless steel appliances, and upgraded finishes.
Builder model kitchen with island seating, and open-concept design.
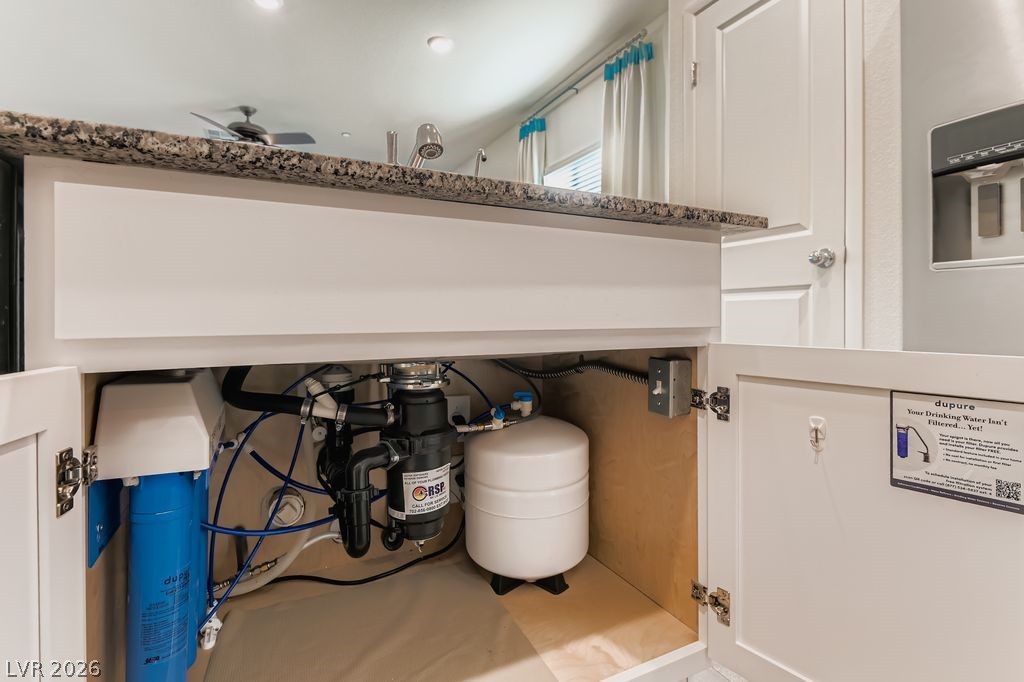
Reverse osmosis filtration system included.
Virtually staged bedroom with natural light, ceiling fan, and designer accent wall.
Secondary bedroom with ceiling fan, and custom accent wall detail.
Custom walk-in closet system with built-in shelving and organized storage space.
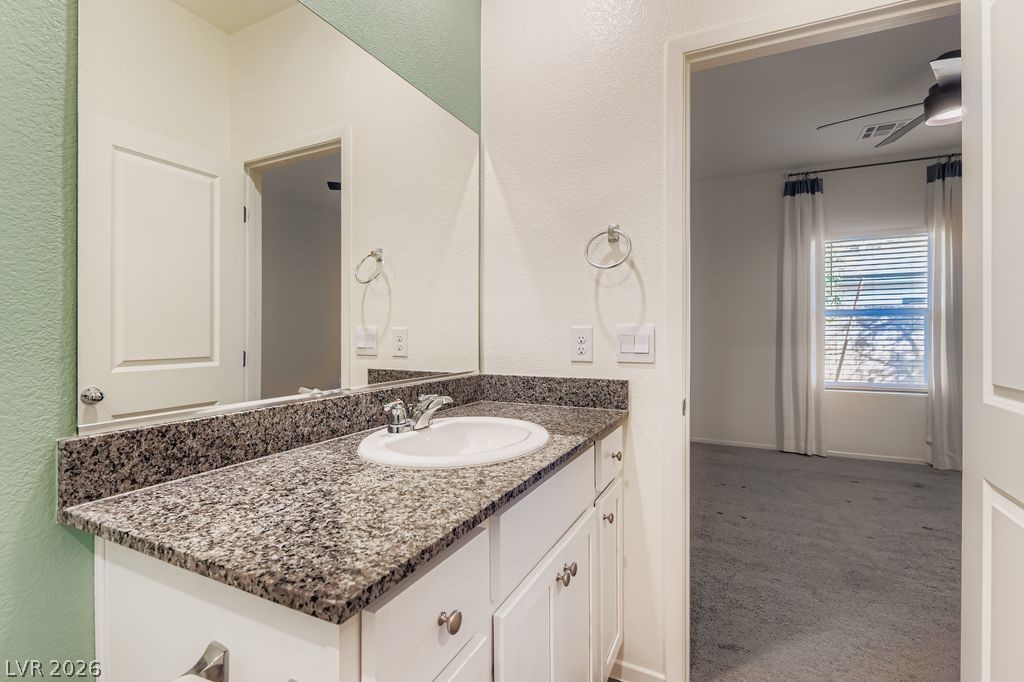
Bathroom with vanity, mirror lighting, and clean neutral finishes.
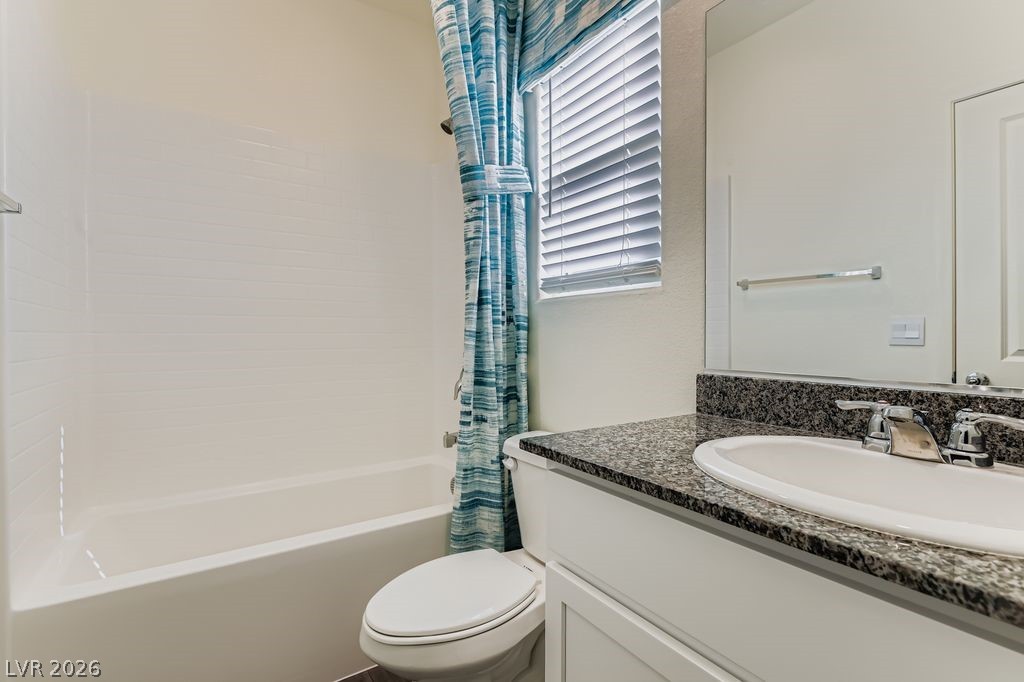
Bathroom with shower, vanity, mirror lighting, and clean neutral finishes.
Virtually staged bedroom showcasing natural light, ceiling fan, and comfortable layout.
Bright bedroom with ceiling fan, soft carpet, and custom accent wall panelling design.
Bathroom with modern vanity, mirror lighting, and clean neutral finishes.
Interior laundry area with stacked washer and dryer, shelving, and convenient storage.
Attached garage with epoxy flooring, overhead storage racks, and showroom-ready finish.
Finished garage space with epoxy flooring, water softener, and overhead storage.
Manicured backyard with turf, covered patio, and low-maintenance landscaping.
Private backyard with covered patio, turf, and upgraded nighttime accent lighting.
Covered backyard patio with low-maintenance turf and space for outdoor relaxation.
Side yard with desert landscaping, paver walkway, and low-maintenance exterior design.
Single-story floor plan for this Henderson Cadence townhome with open-concept living.
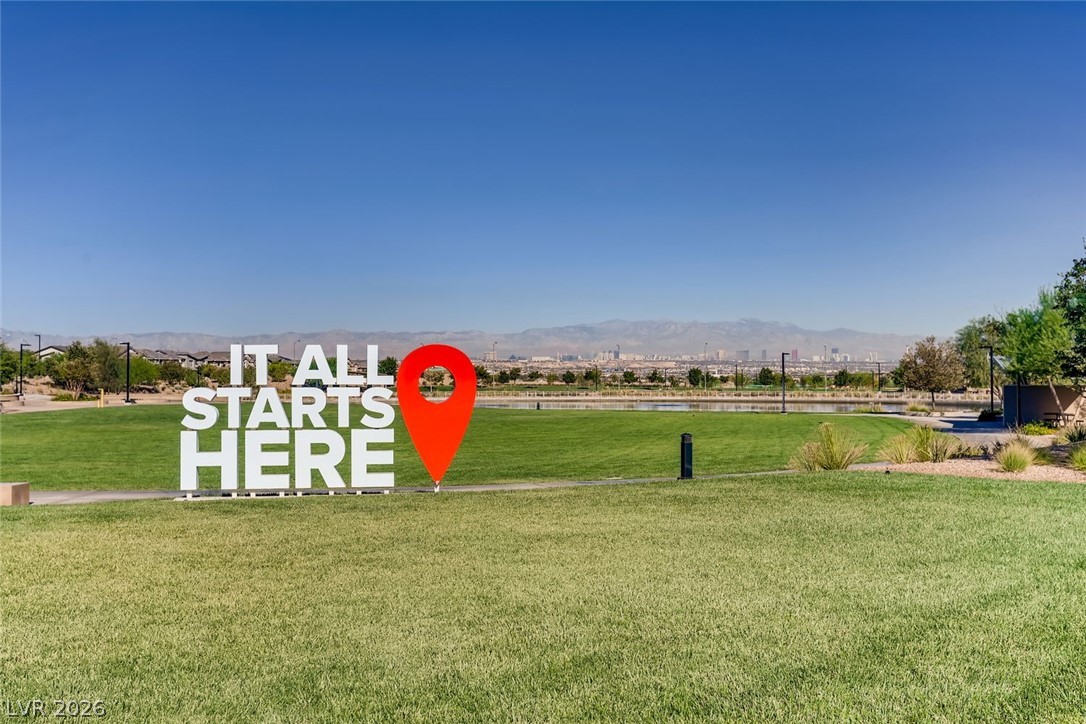
Cadence community and streetscape highlighting the Henderson master-planned setting.
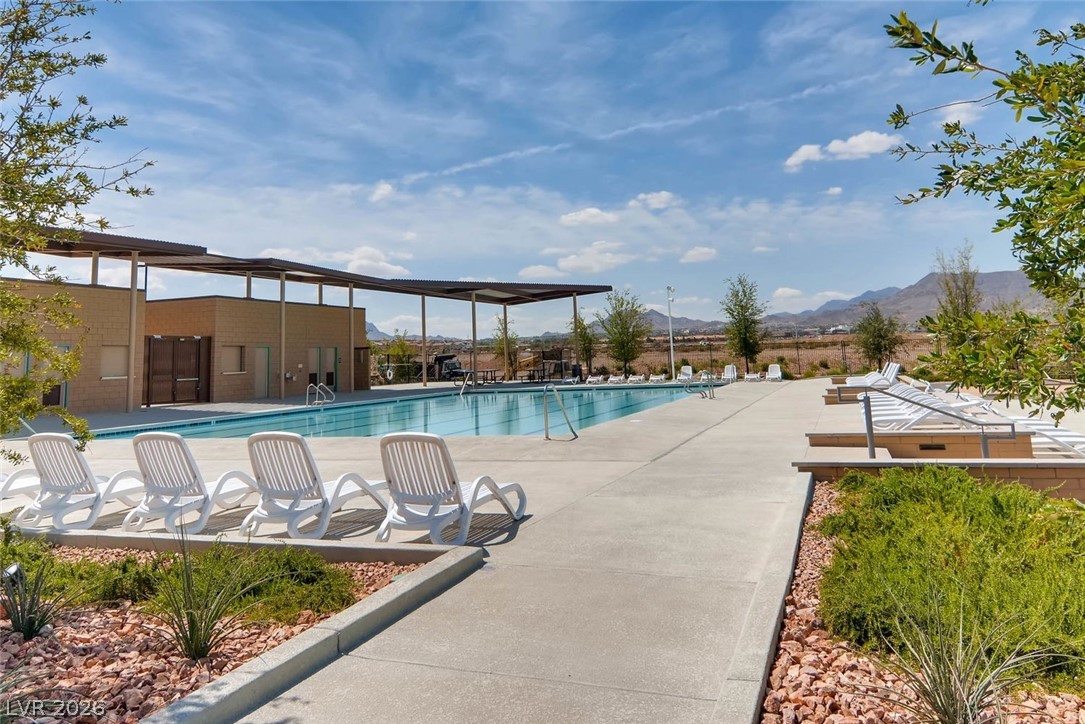
Cadence community pool located in Central Park.
Cadence community splash pad, seating, open green space, and outdoor recreation.
Cadence community park with open lawn space and neighborhood recreation areas.
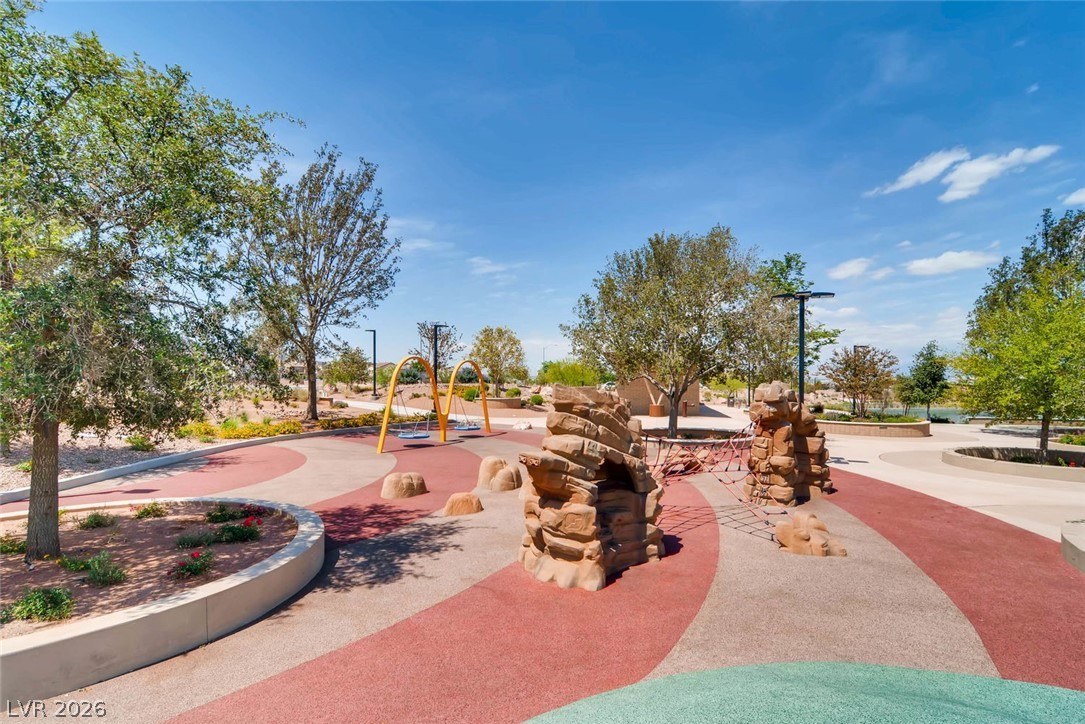
Cadence playground and park amenities within the Henderson master-planned community.
Cadence outdoor recreation area with playground, and open space.
Cadence community lake and scenic walking area located in Central Park.

 New Listing