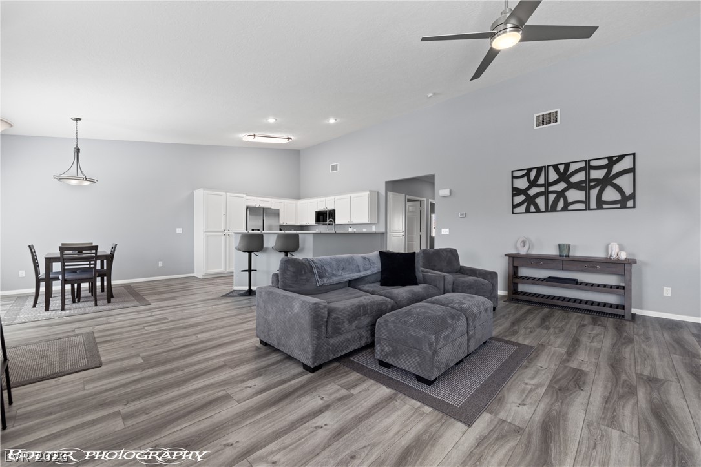
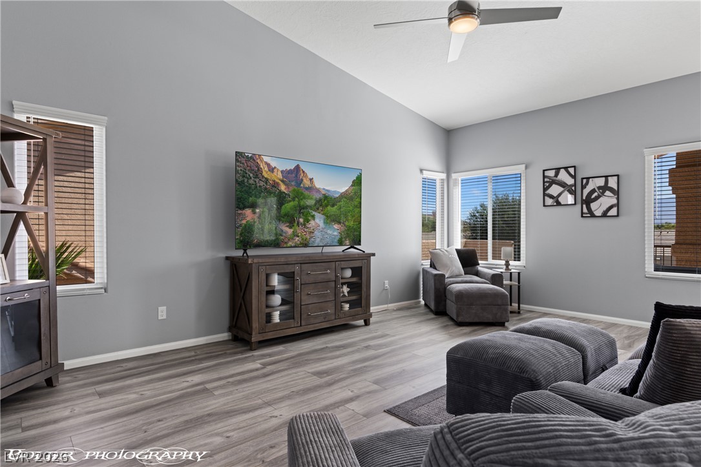
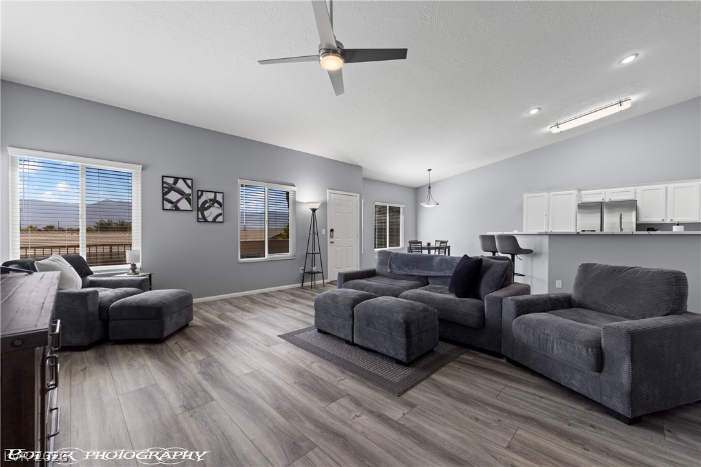
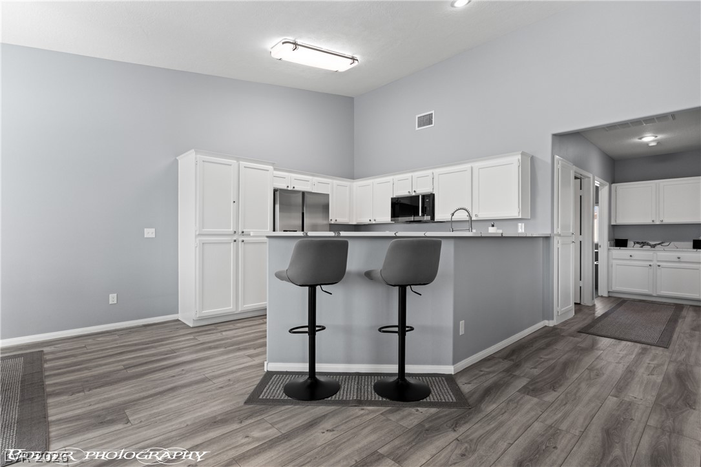
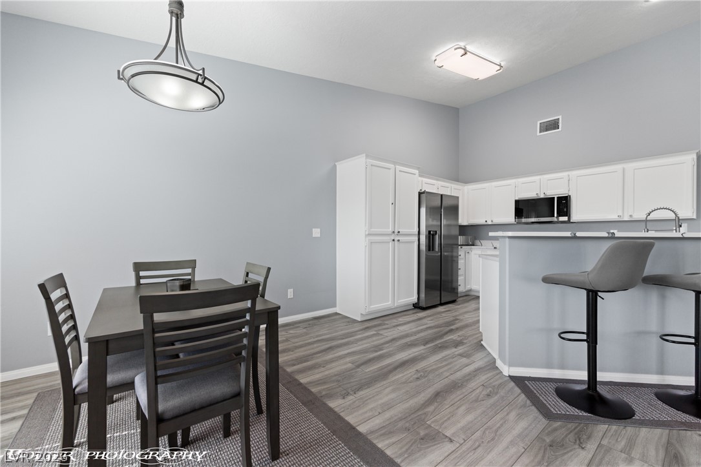
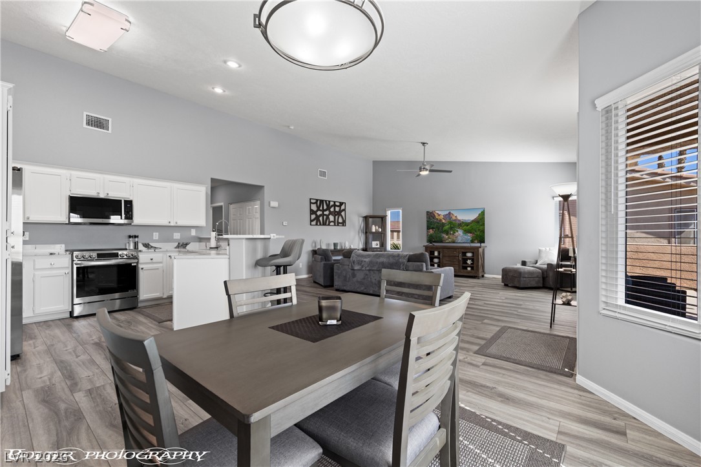
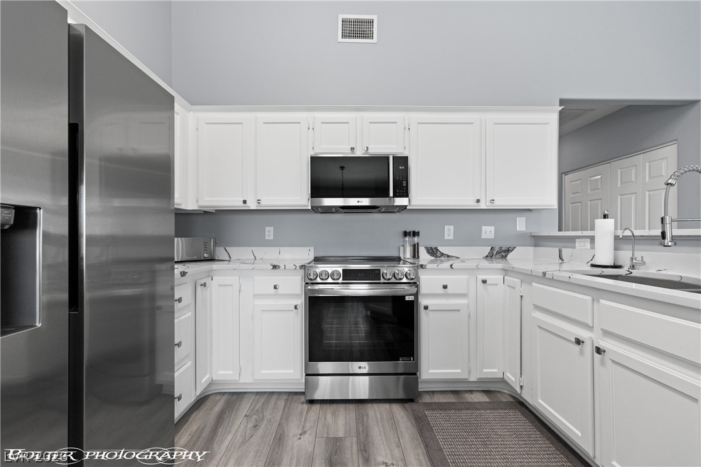
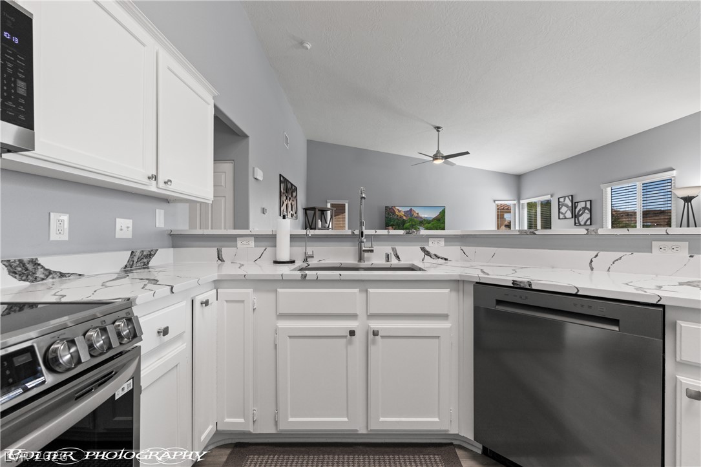
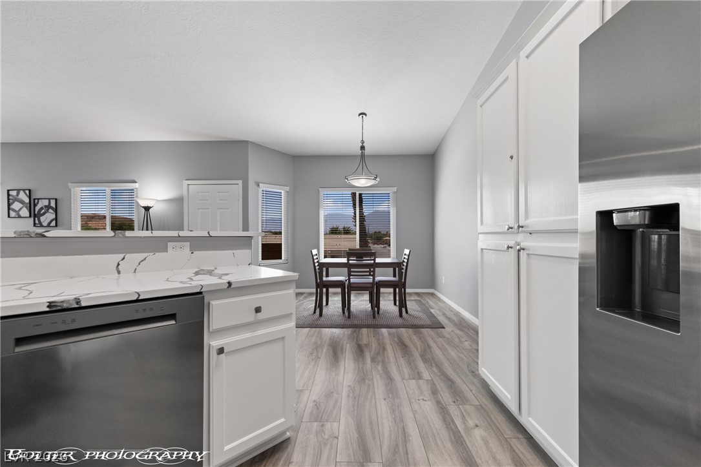
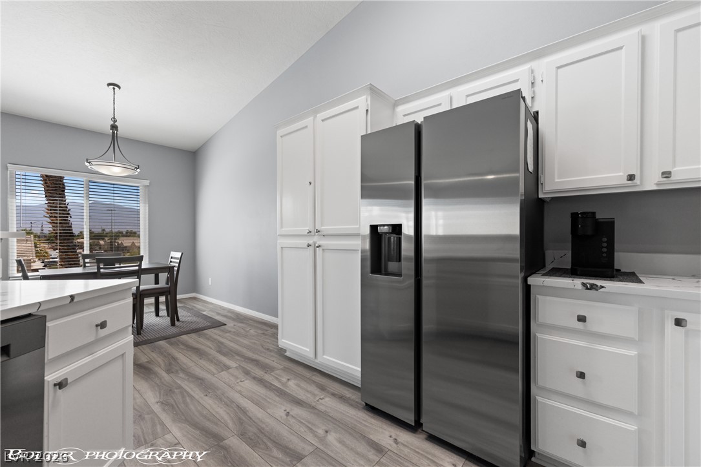
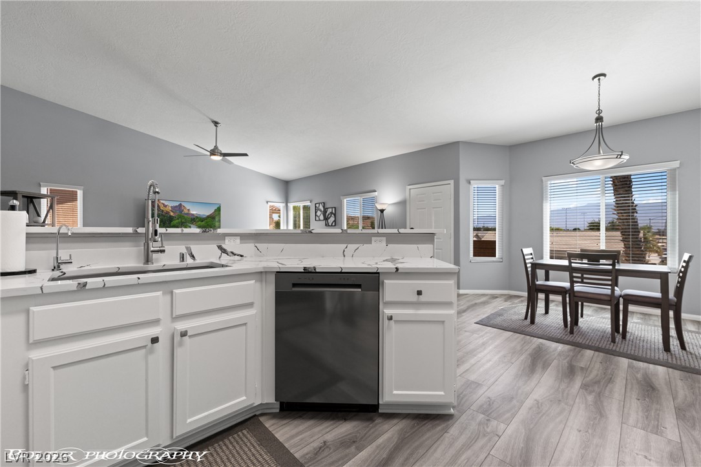
Plank flooring runs through an open layout connecting the main living area and kitchen.
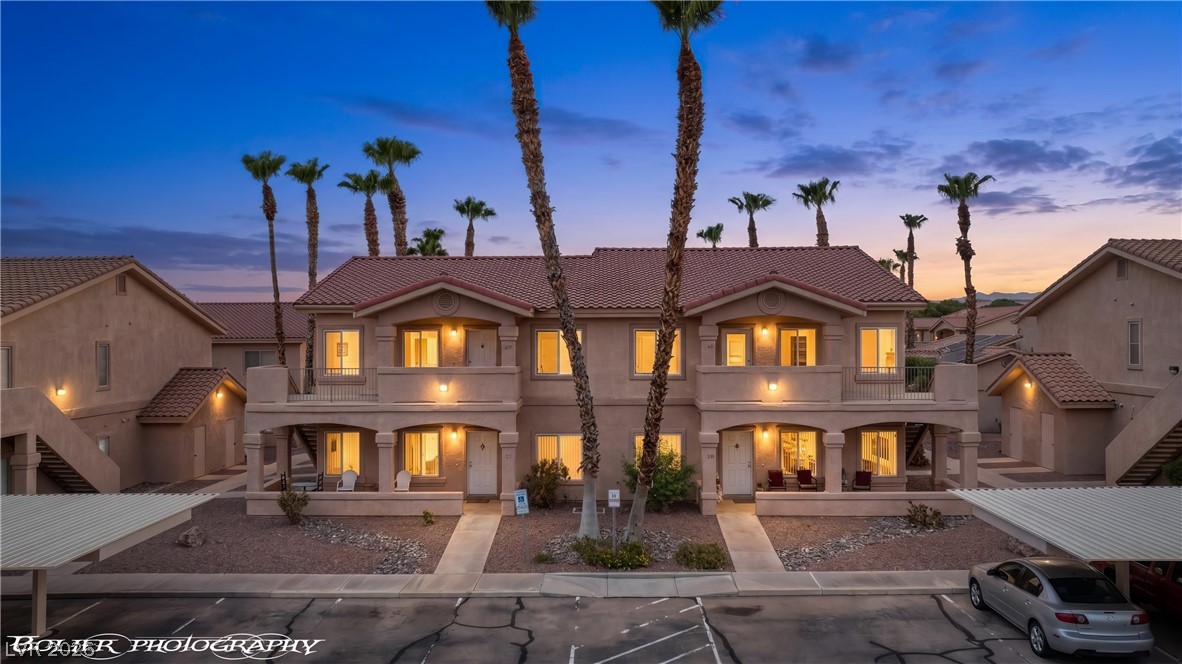
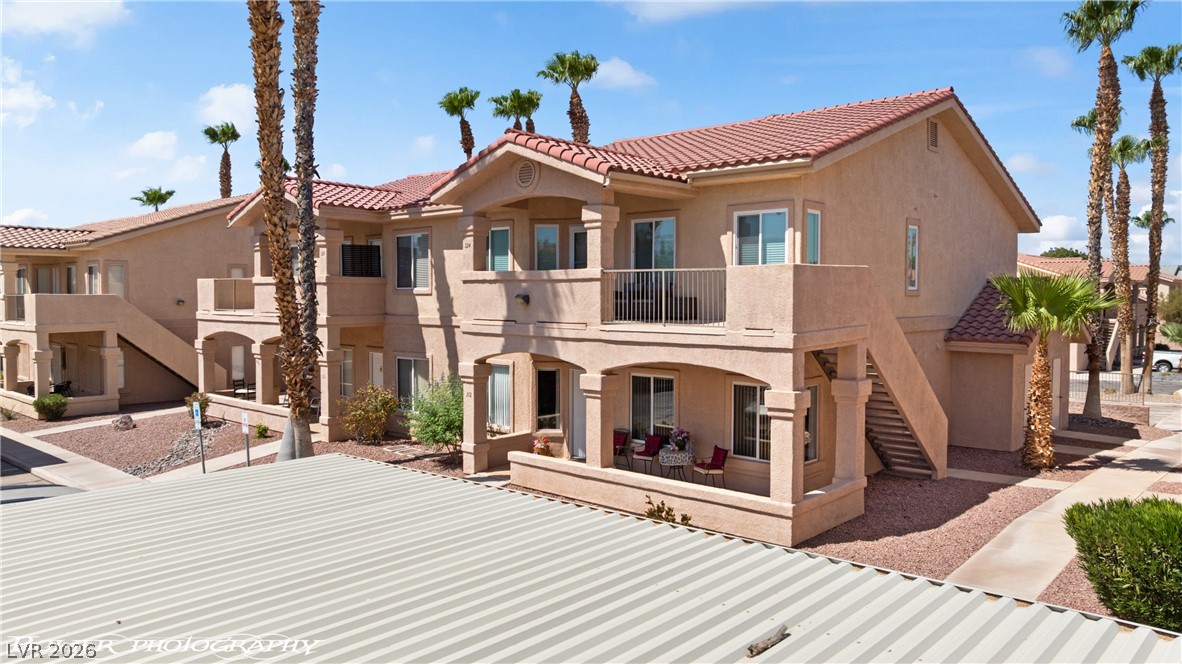
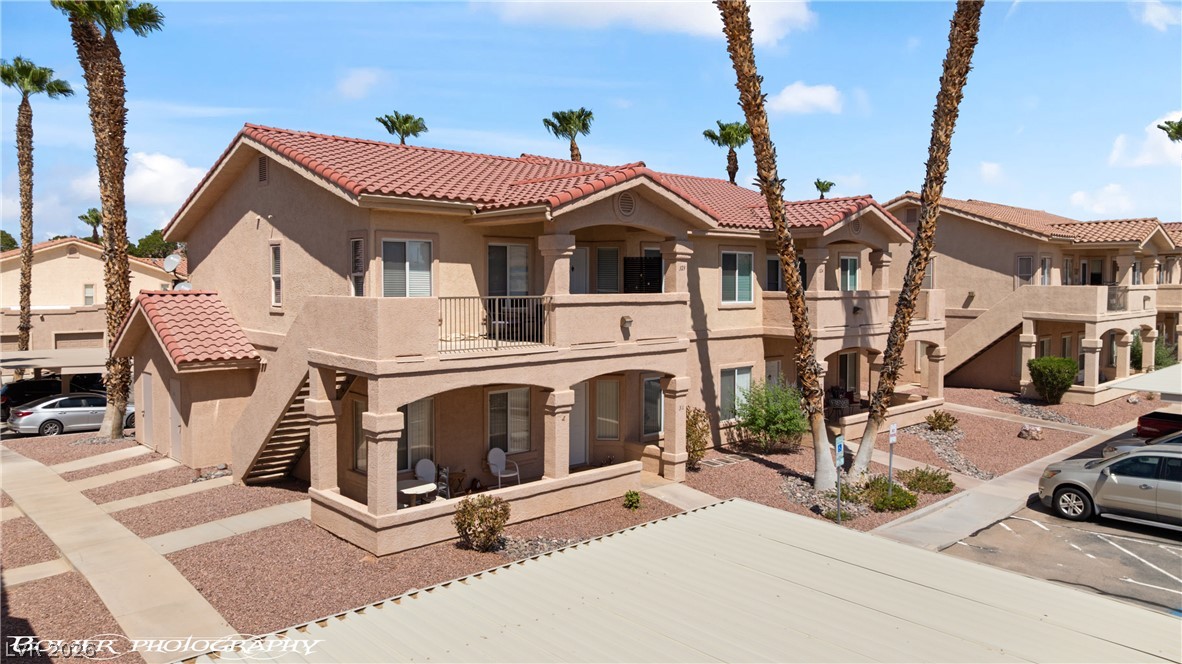
Multi-family exterior under a desert sunset with classic tile roofing.
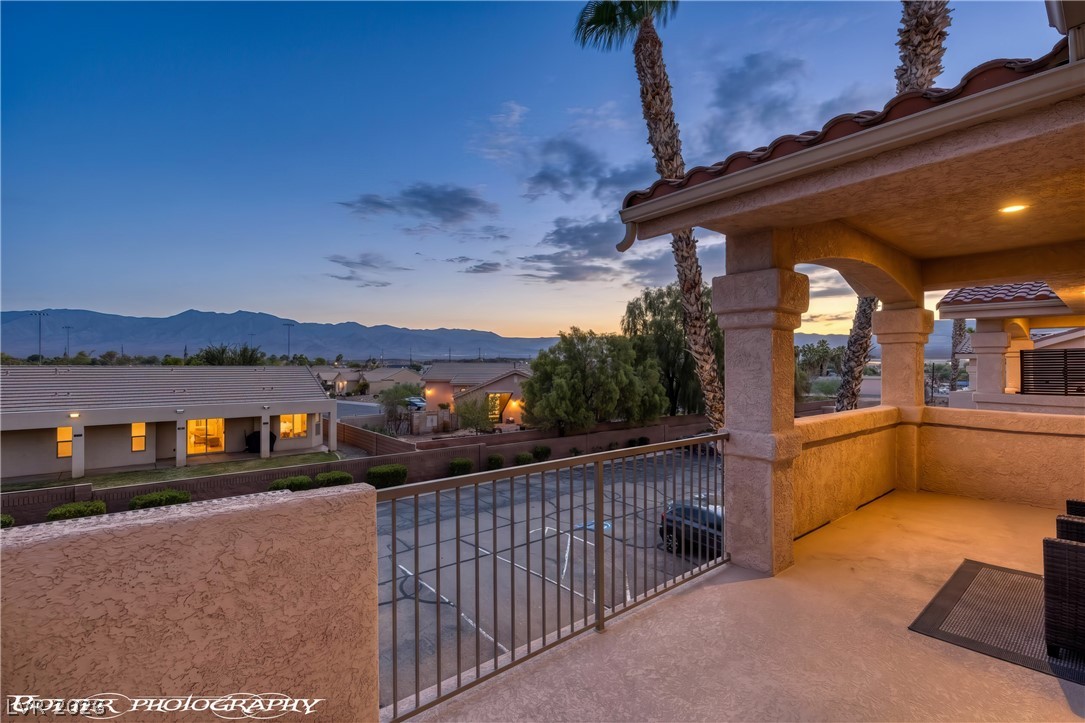
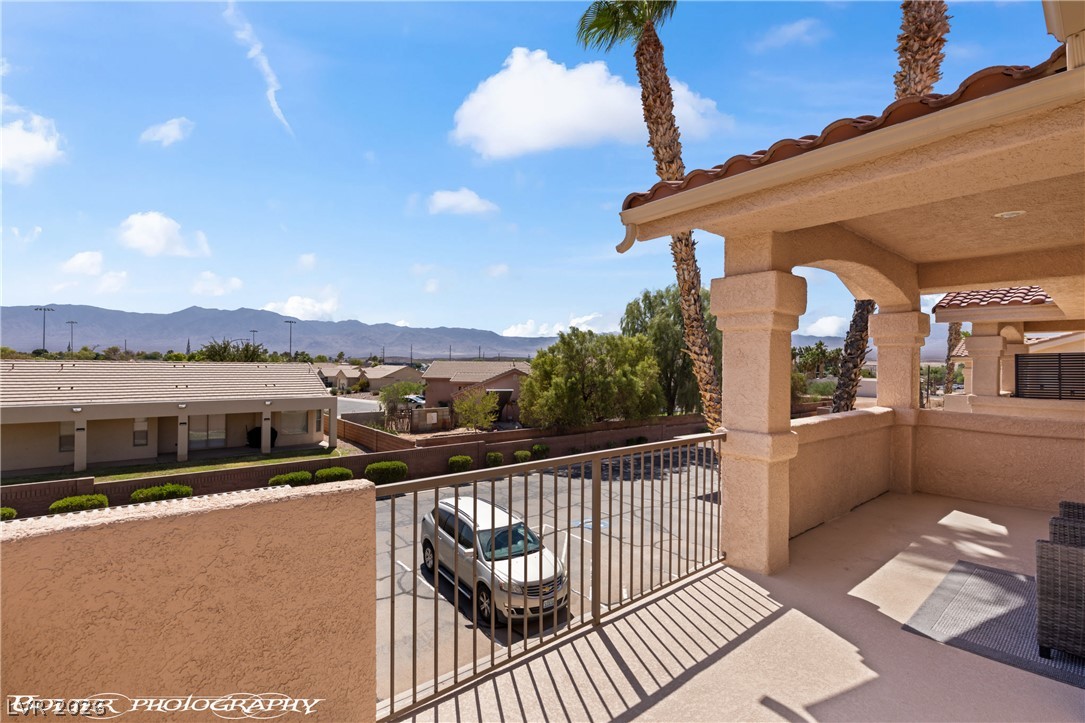
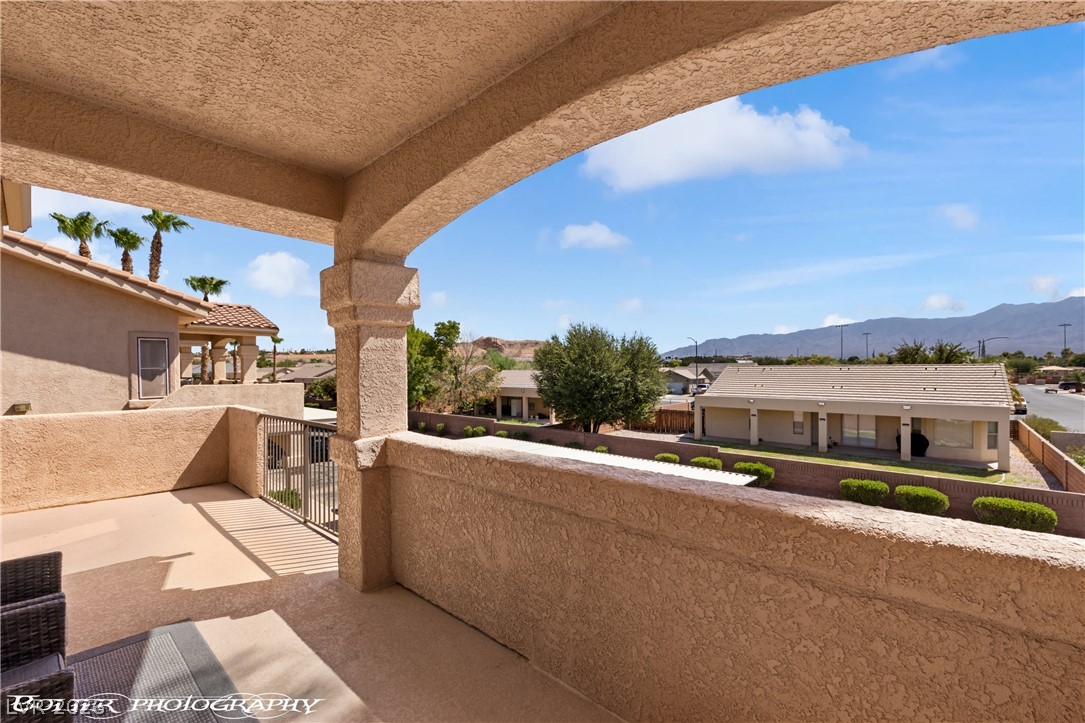
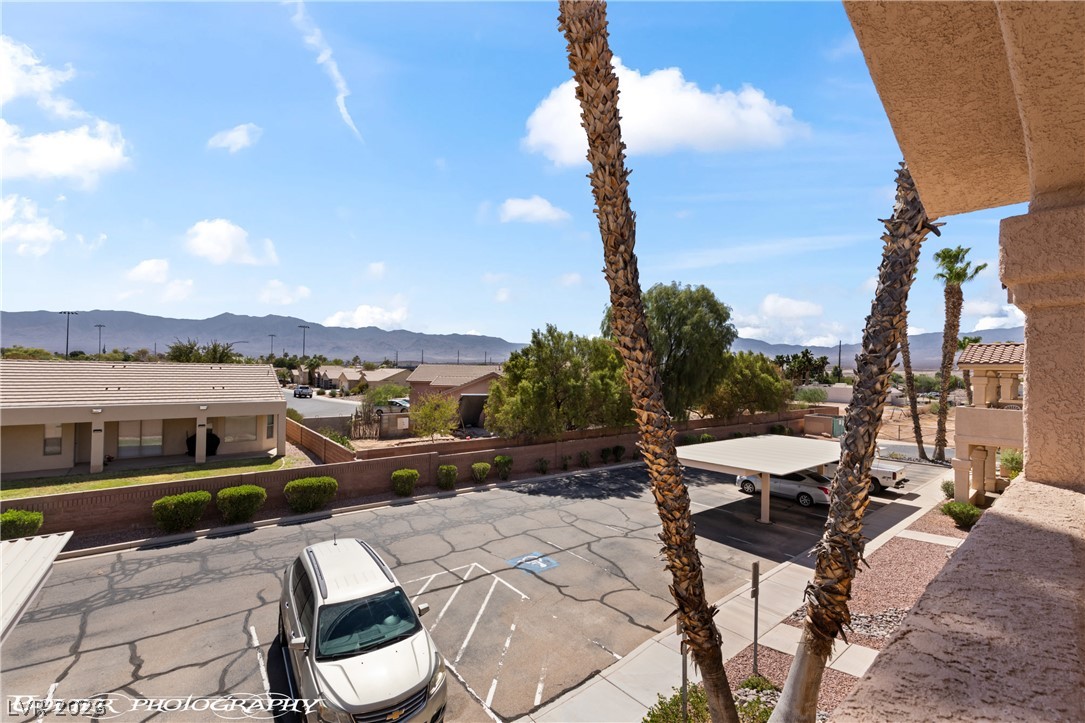
An elevated patio offers sweeping mountain views framed by architectural stucco arches.
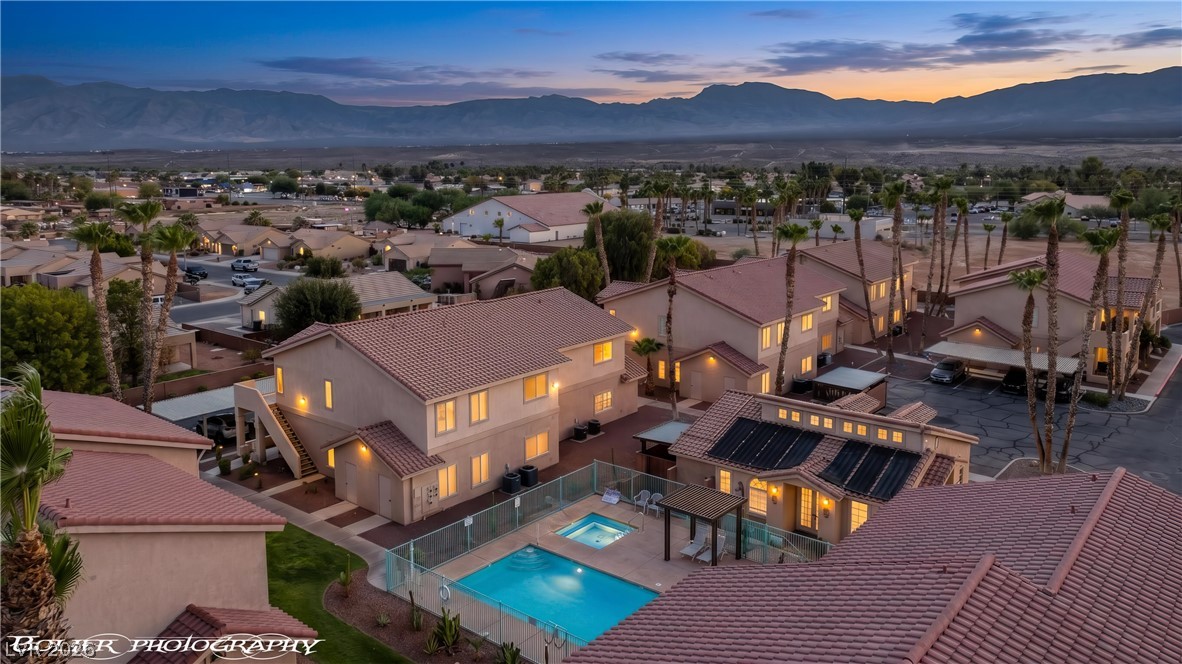
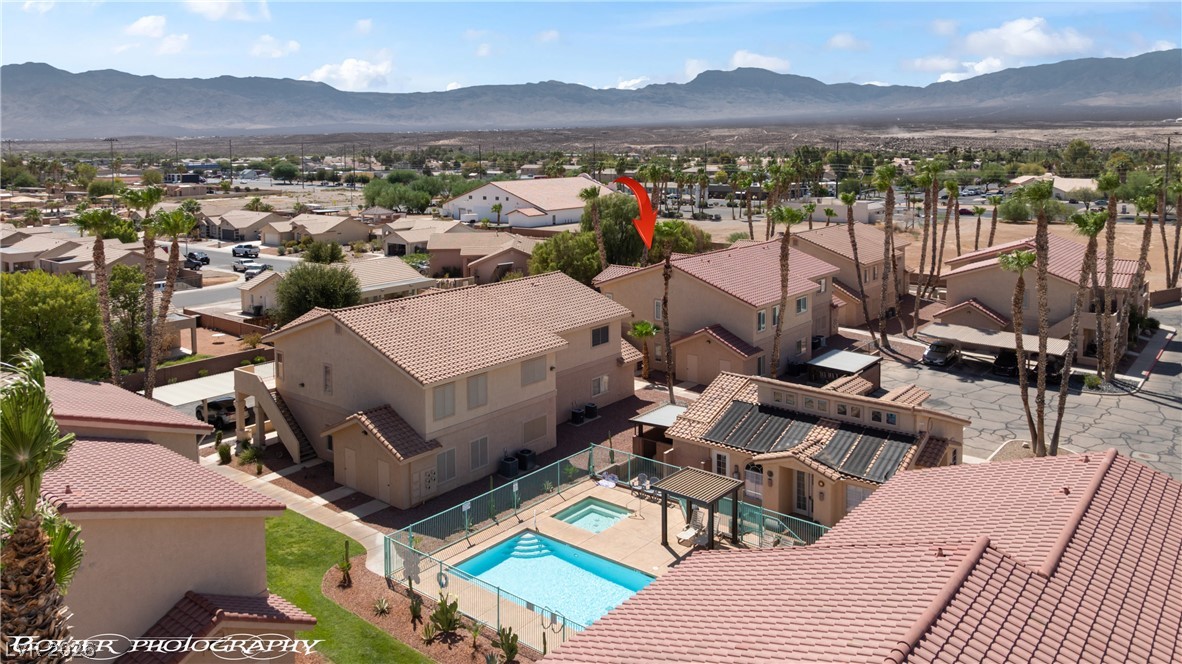
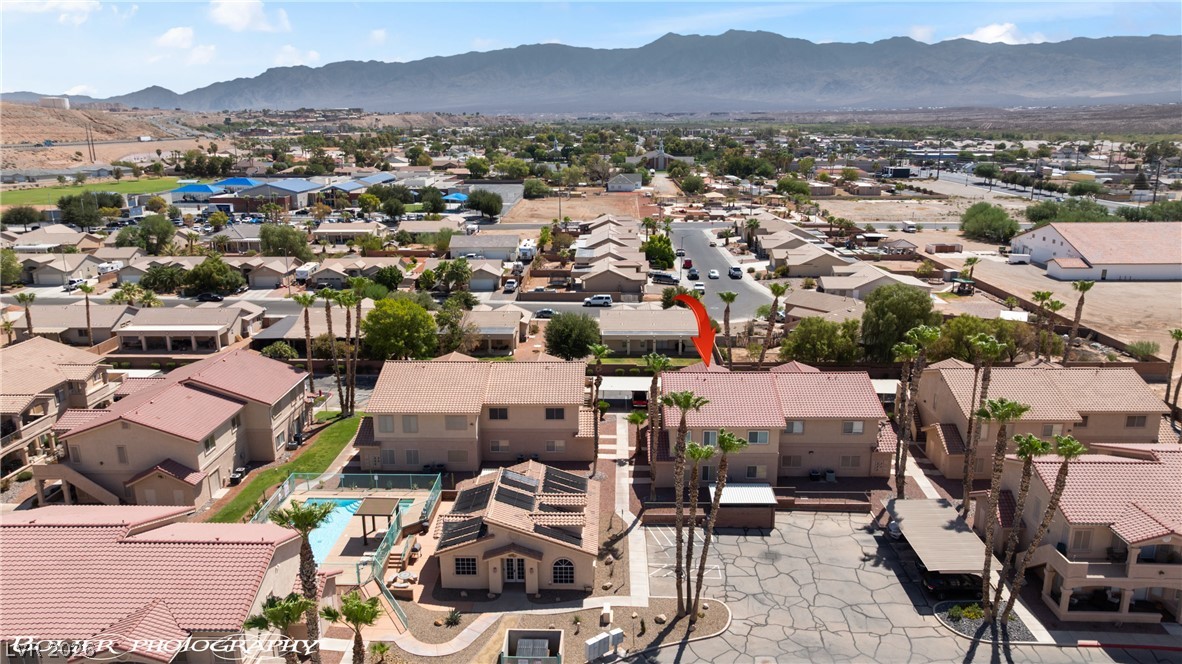
Tiled roofs frame a community pool and spa backdropped by distant mountains under twilight skies.
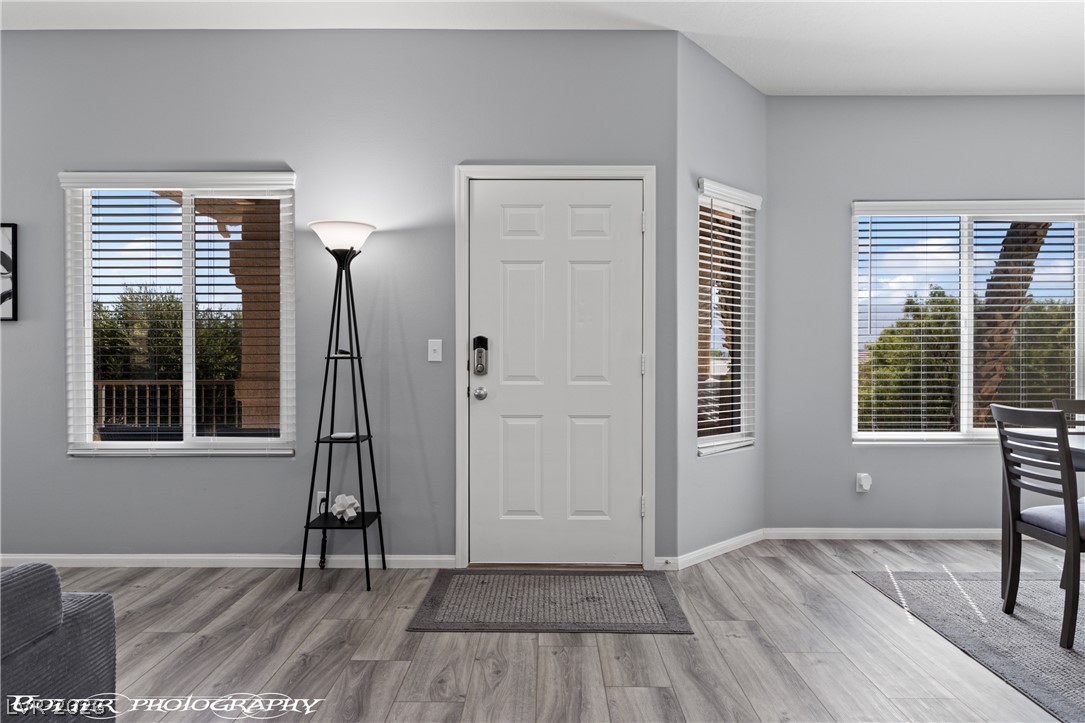
Clean lines and Luxury Vinyl Plank flooring in this welcoming entryway framed by abundant windows.
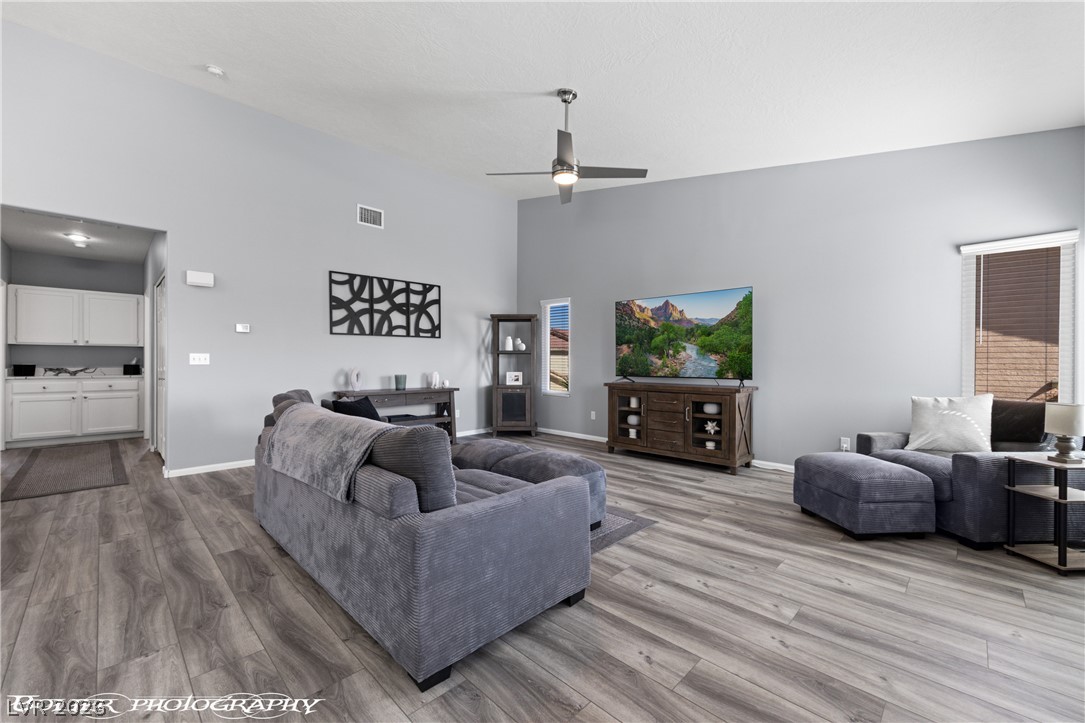
High ceilings and Luxury Vinyl Plank flooring define this welcoming open-concept living area.
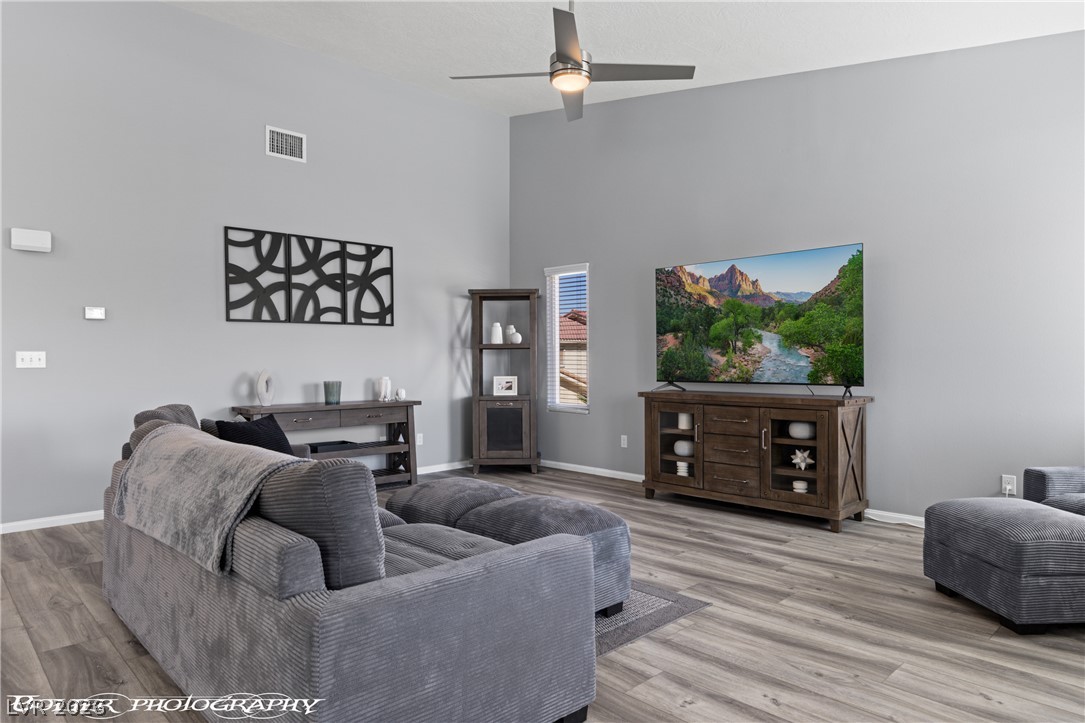
High vaulted ceilings andLuxury Vinyl Plank flooring enhance this inviting open living space.
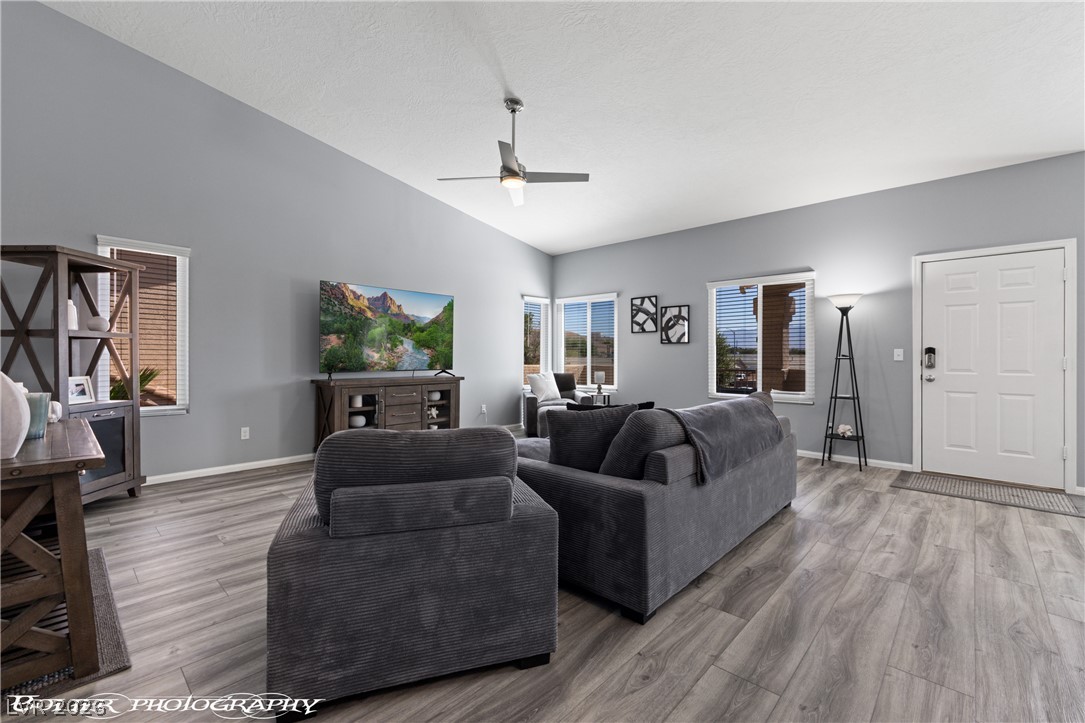
Vaulted ceilings and Luxury Vinyl Plank flooring elevate this comfortable living space.
Vaulted ceilings and Luxury Vinyl Plank flooring highlight this inviting living area.
An open floor plan connects the living area to the kitchen over durable plank flooring.
Smooth Luxury Vinyl Plank flooring and soaring ceilings frame this modern, functional culinary space.
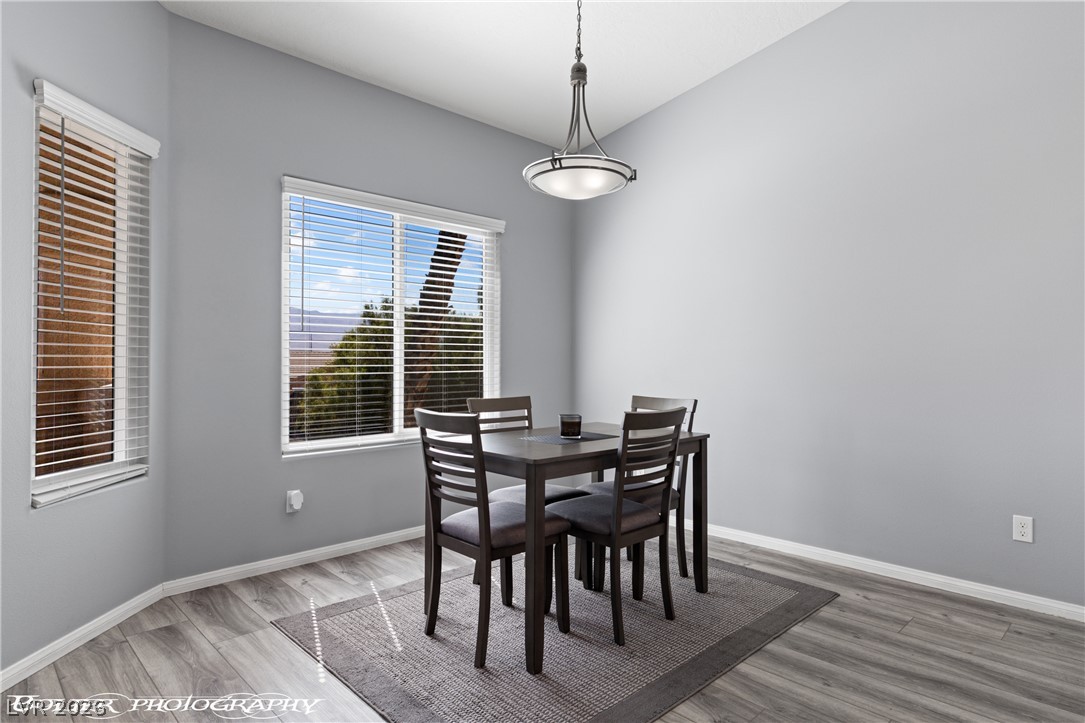
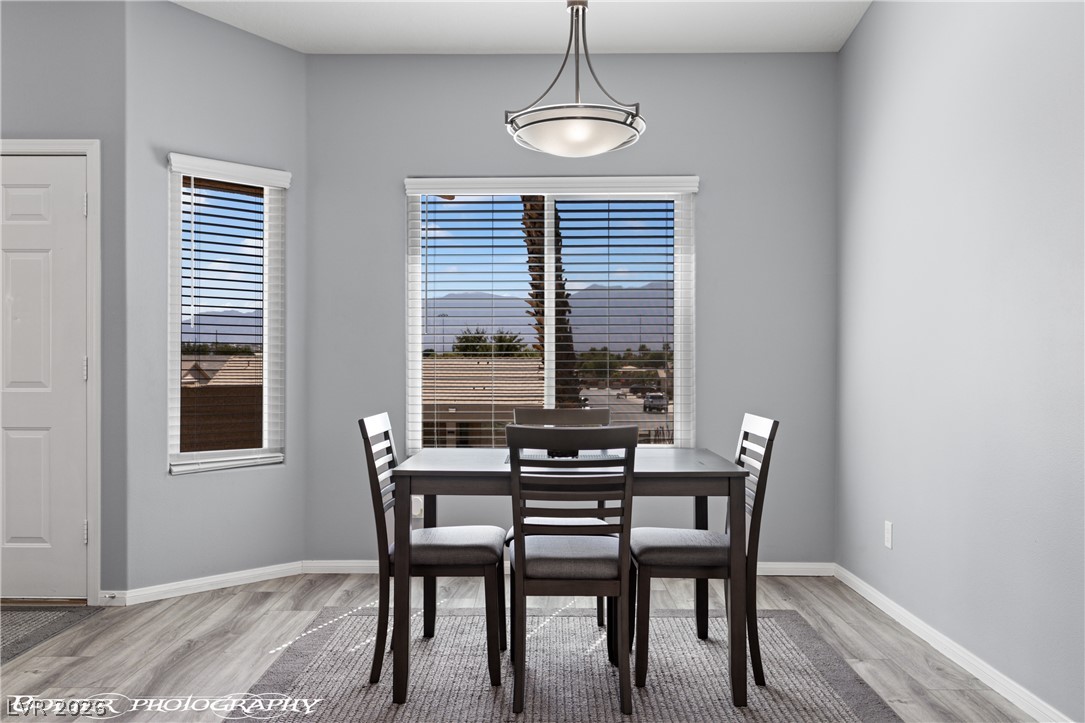
Large windows bring natural light into this dining space featuring durable Luxury Vinyl Plank flooring.
A spacious dining area features tall ceilings and Luxury Vinyl Plank flooring adjacent to the kitchen.
An open floor plan connects the dining space seamlessly to the kitchen and living areas.
Sleek Luxury Vinyl Plank flooring and ample natural light define this welcoming dining area.
High vaulted ceilings and Luxury Vinyl Plank flooring enhance this open kitchen layout.
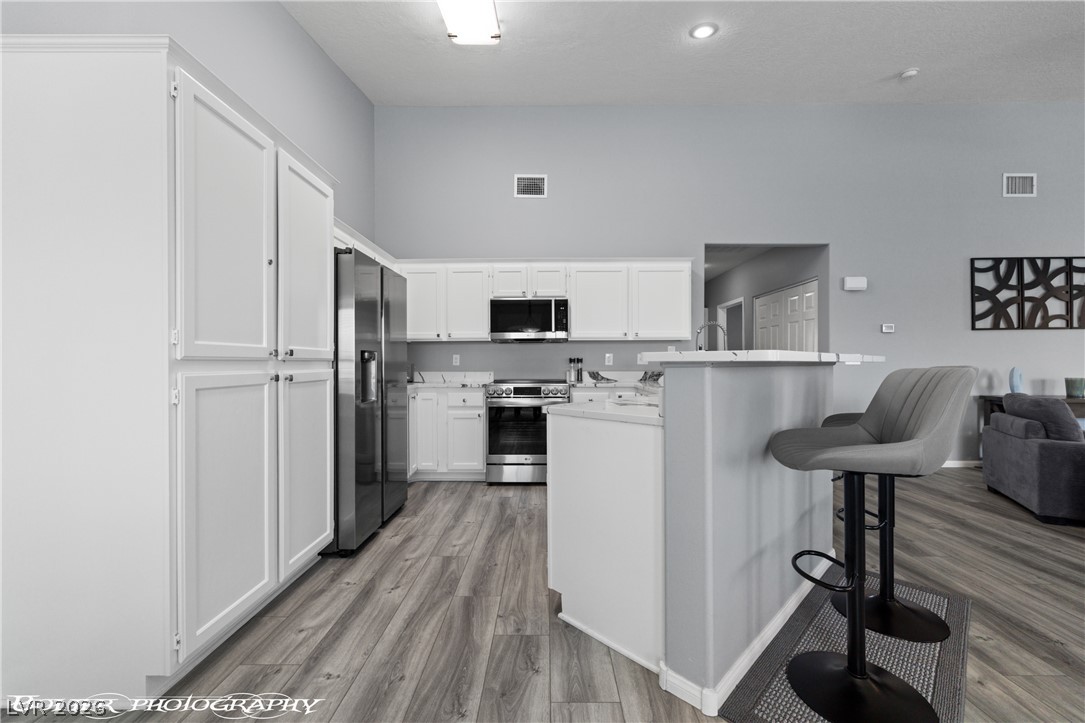
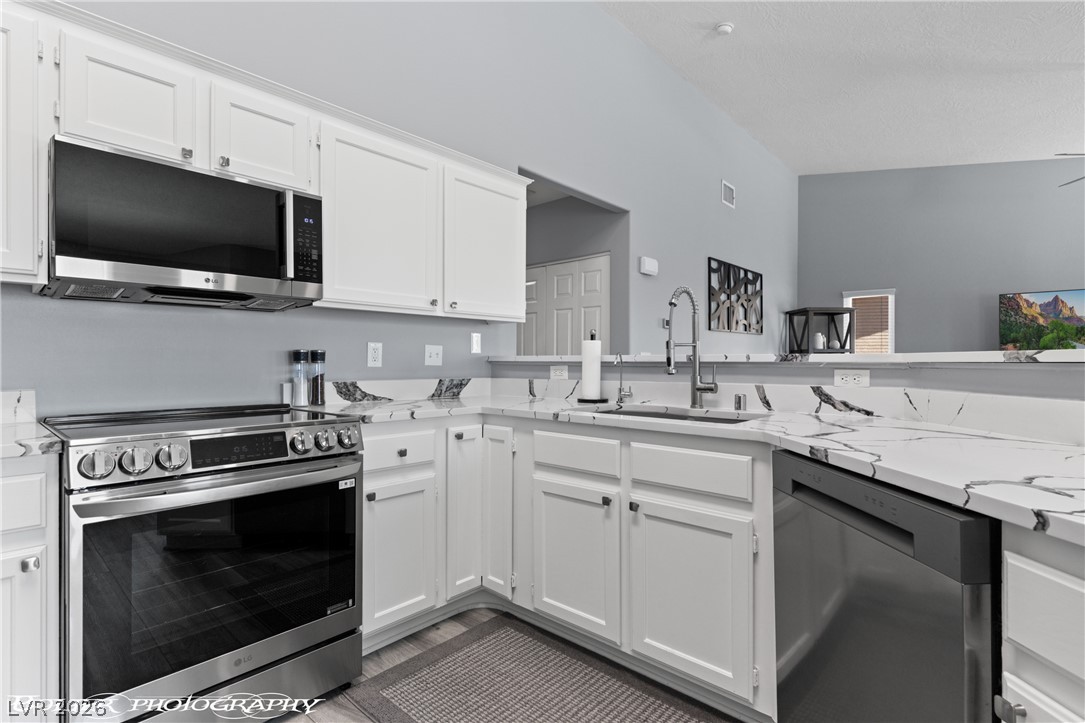
Crisp white cabinetry paired with Quartz countertops defines this high-ceilinged cooking space.
An open kitchen layout features clean cabinetry and upgraded quartz countertops.
An open kitchen layout features clean cabinetry and upgraded quartz countertops & stainless steel appliances.
An open kitchen layout features clean cabinetry and upgraded quartz countertops and large pantry with upgraded stainles steel appliances.
An open kitchen layout features clean cabinetry and upgraded quartz countertops and large pantry with upgraded stainles steel appliances.
An open kitchen layout features clean cabinetry and upgraded quartz countertops and large pantry with upgraded stainles steel appliances.
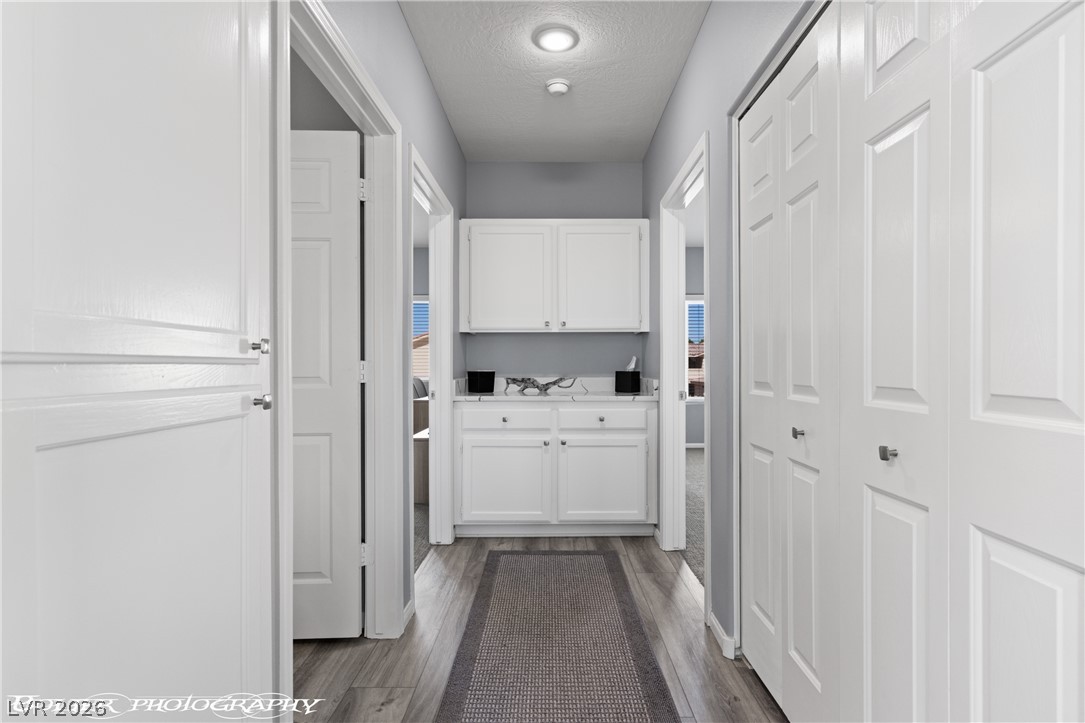
Modern recessed lighting illuminates Luxury Vinyl Plank Flooring and clean built-in cabinetry in this functional hallway with upgraded quartz countertops.
Modern recessed lighting illuminates Luxury Vinyl Plank Flooring and clean built-in cabinetry in this functional hallway with upgraded quartz countertops.
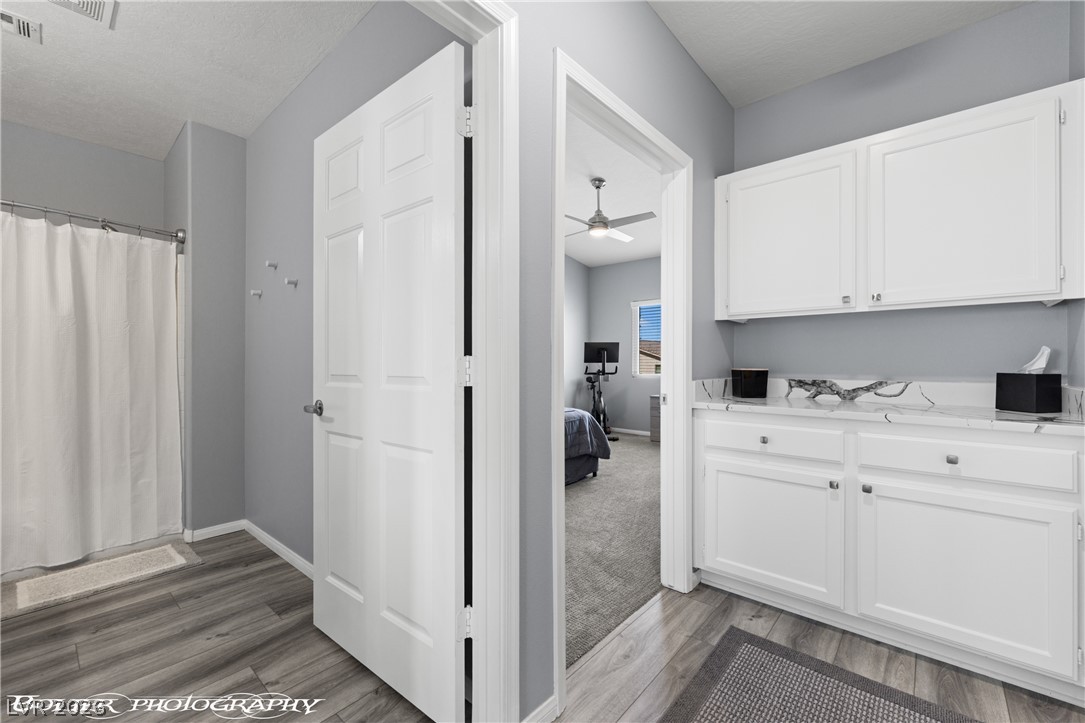
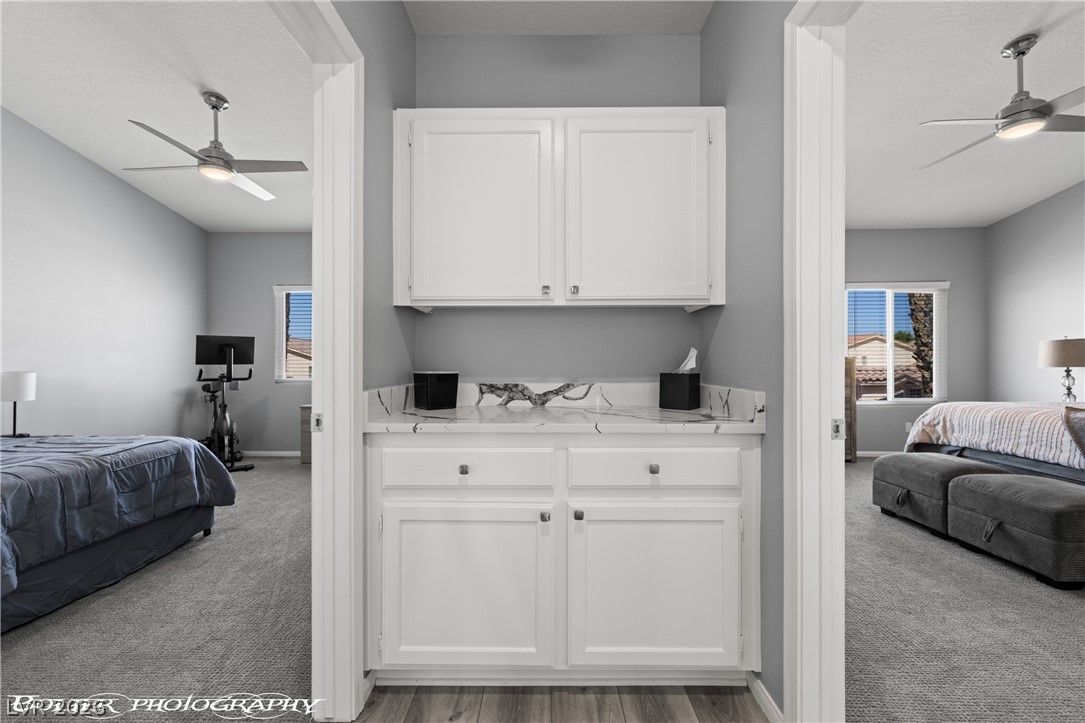
Functional hallway cabinetry provides convenient storage options nestled between two comfortable bedrooms.
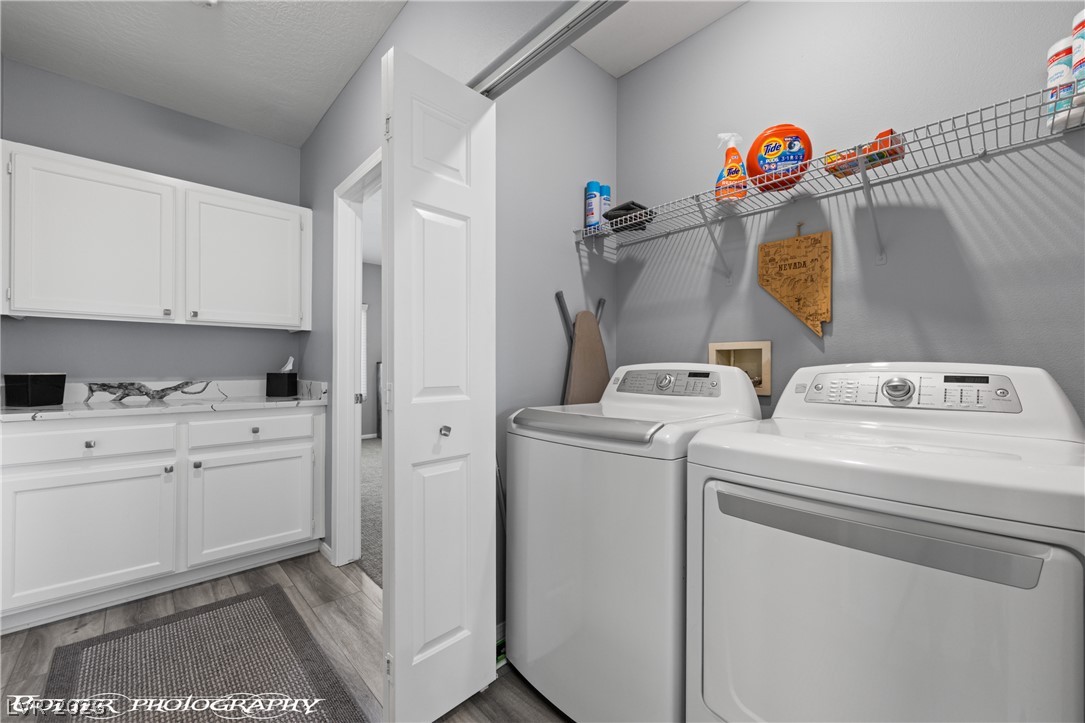
Dedicated Laundry space. Washer and Dryer are included.
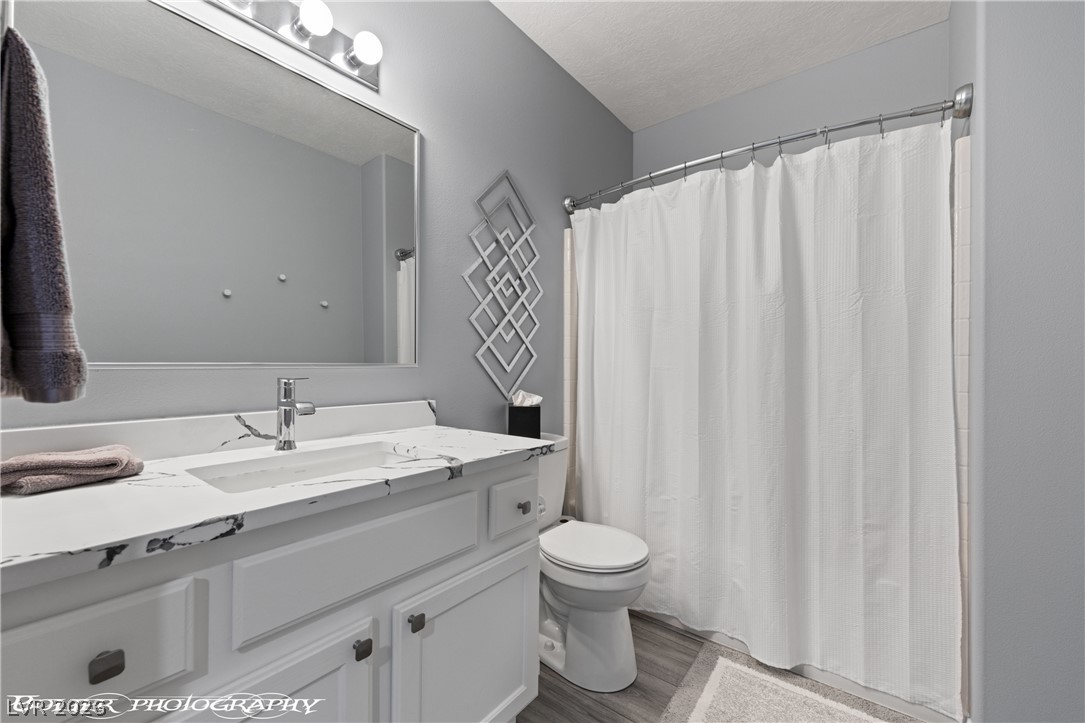
Clean lines and upgraded quartz counters define this modern full bathroom.
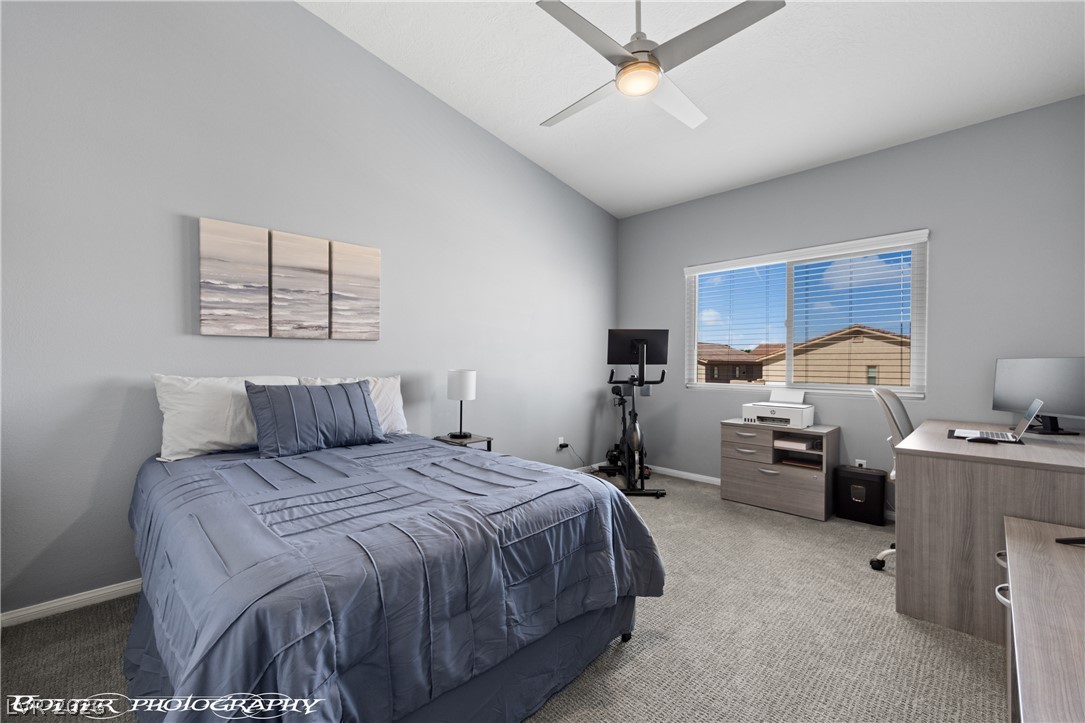
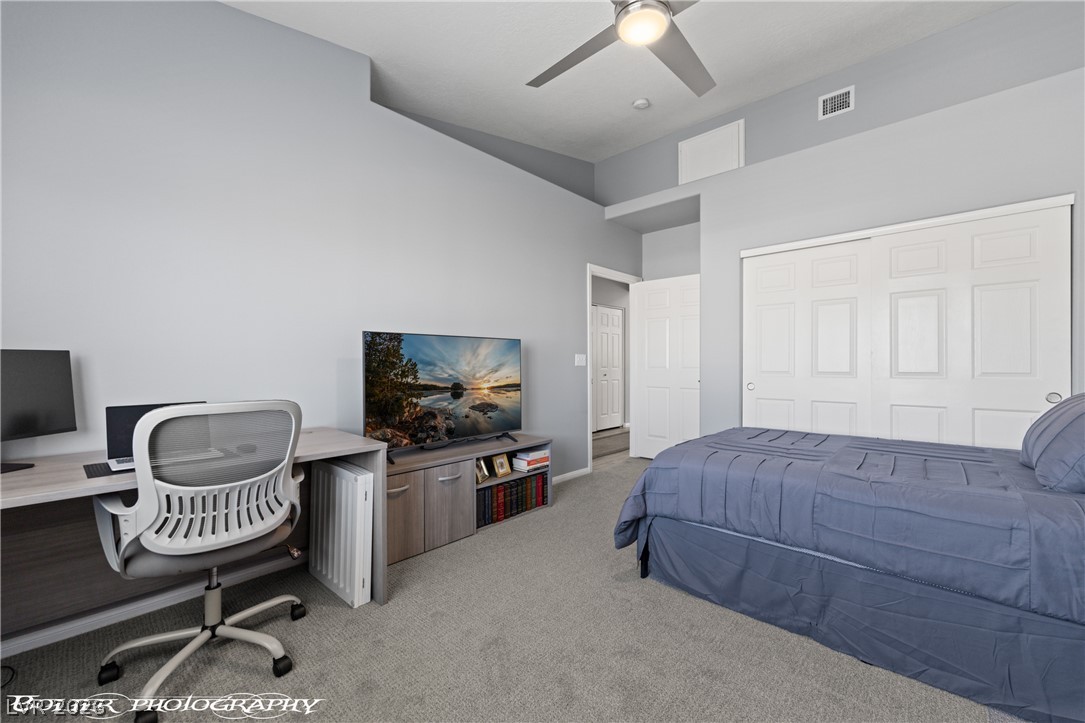
Vaulted ceilings and soft carpeting define this spacious secondary bedroom with ceiling fan.
High vaulted ceilings and soft carpeting & ceiling fan define this versatile secondary bedroom space.
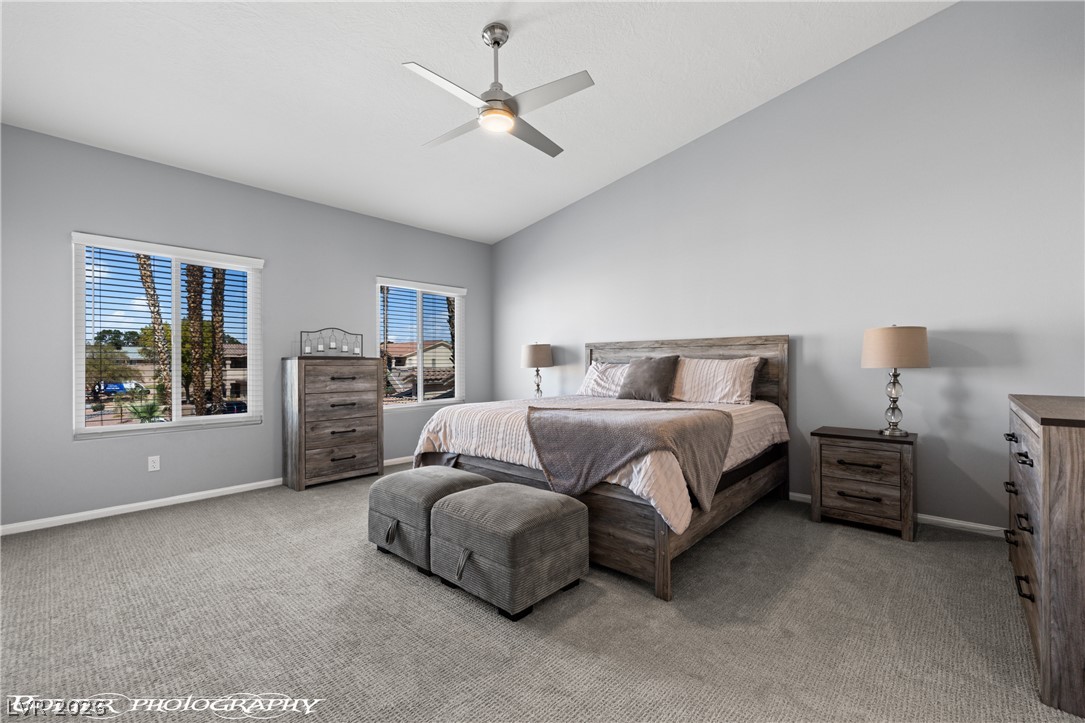
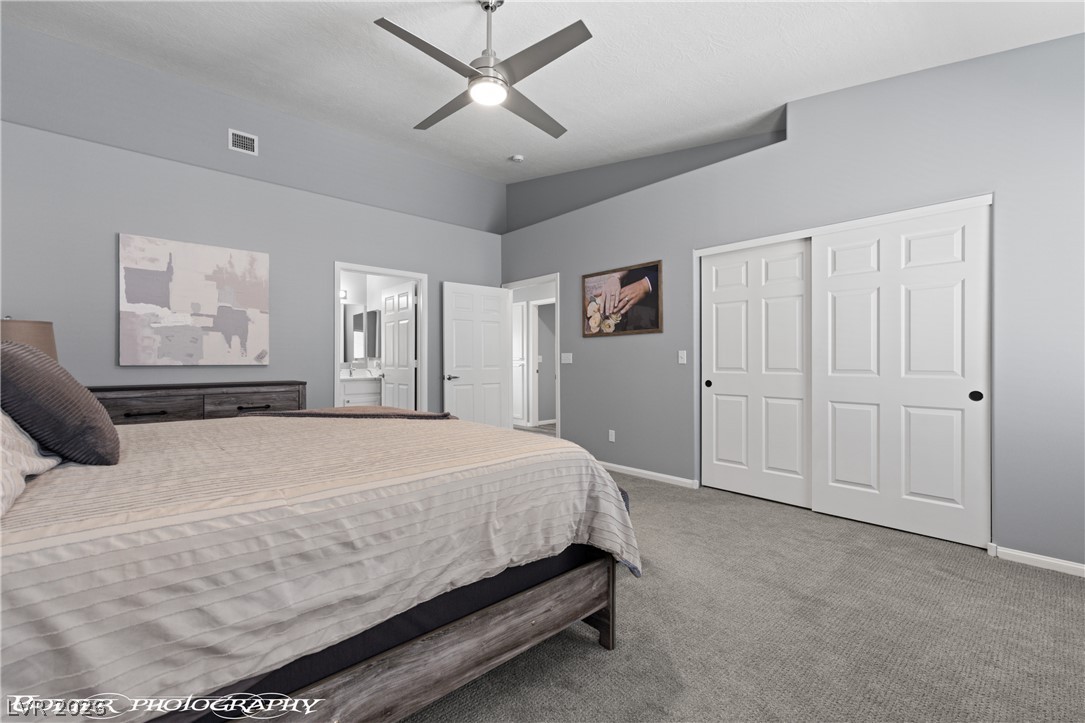
Vaulted ceilings and plush carpeting along with upgraded ceiling fan define this spacious main bedroom suite.
Vaulted ceilings and plush carpeting along with upgraded ceiling fan define this spacious main bedroom suite.
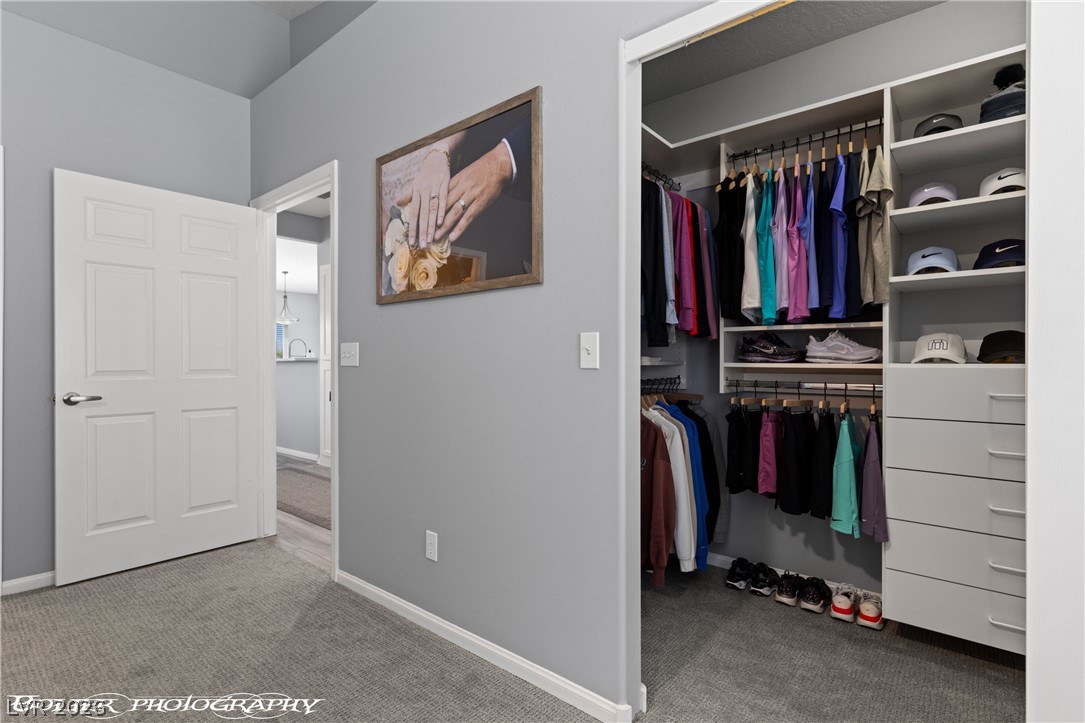
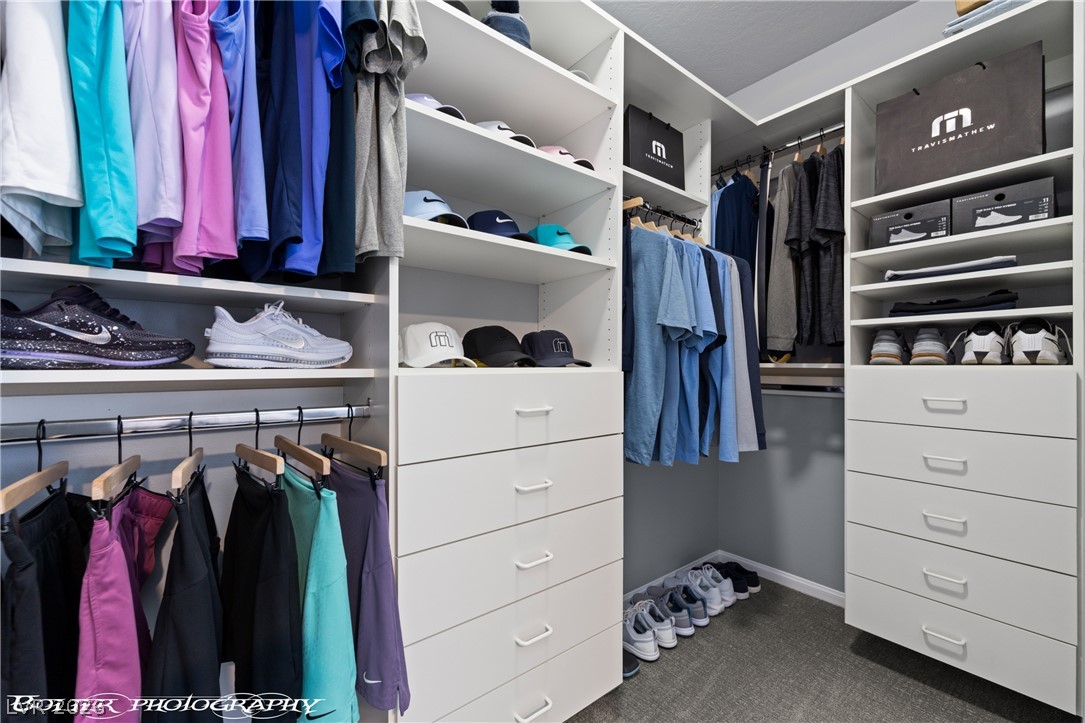
A customized walk-in closet includes built-in shelving, drawers, and direct access from the Primary bedroom.
Custom built-in shelving and ample storage drawers maximize organization in this modern walk-in closet.
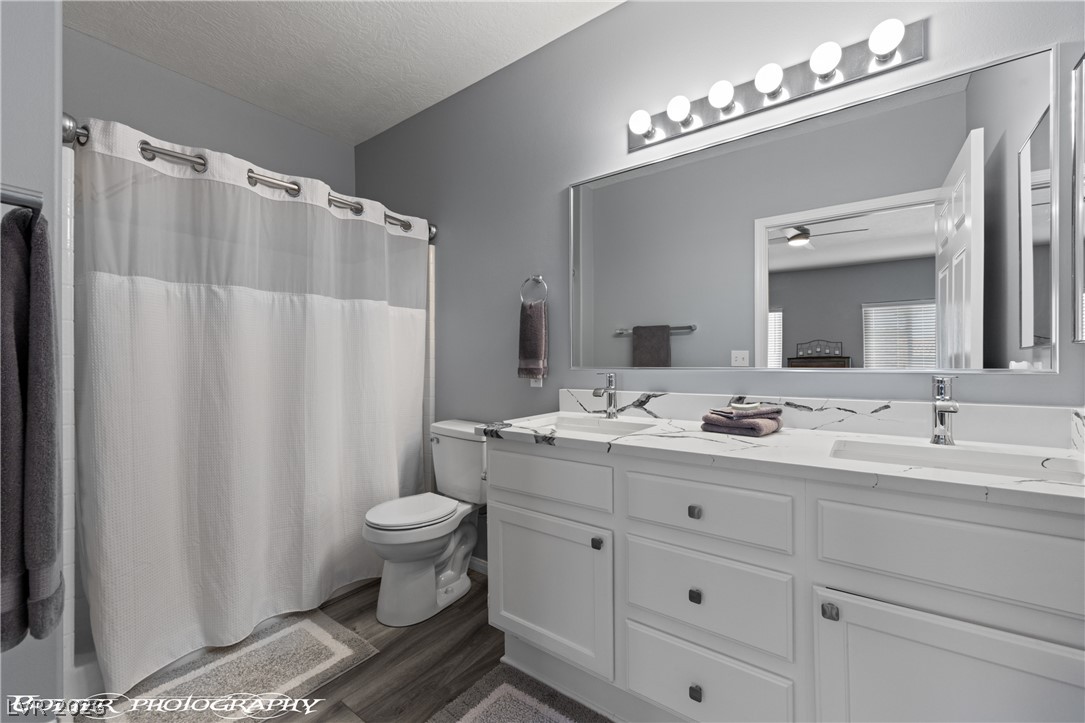
Clean lines and a double vanity define this contemporary bathroom space with upgraded lighting and quartz countertops.
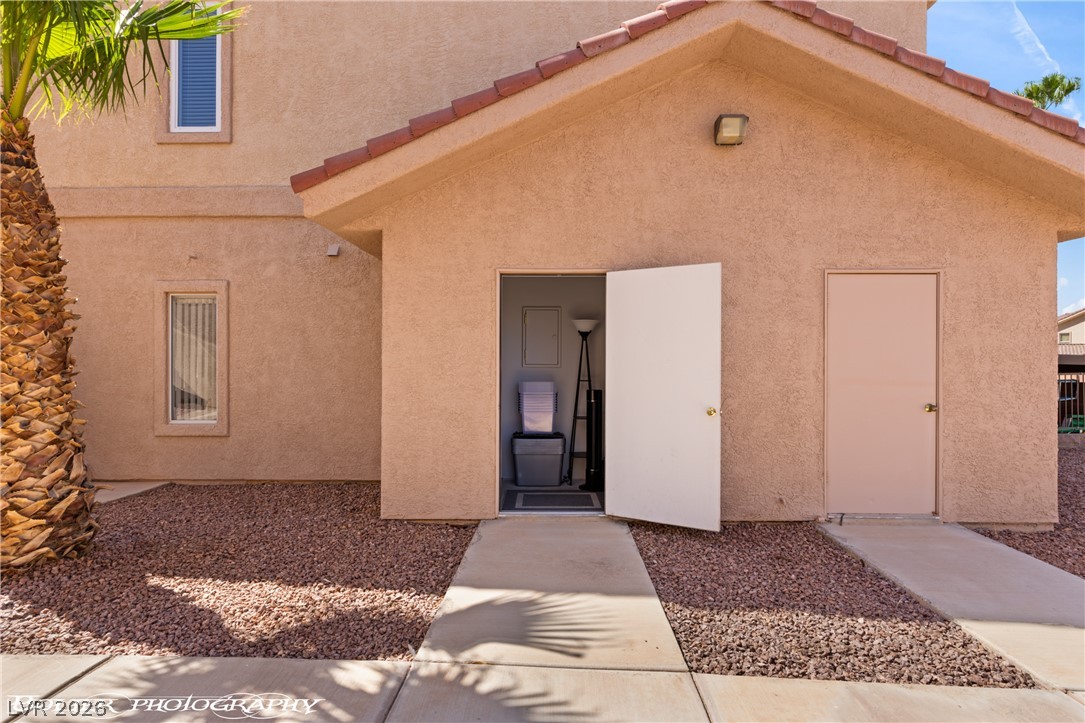
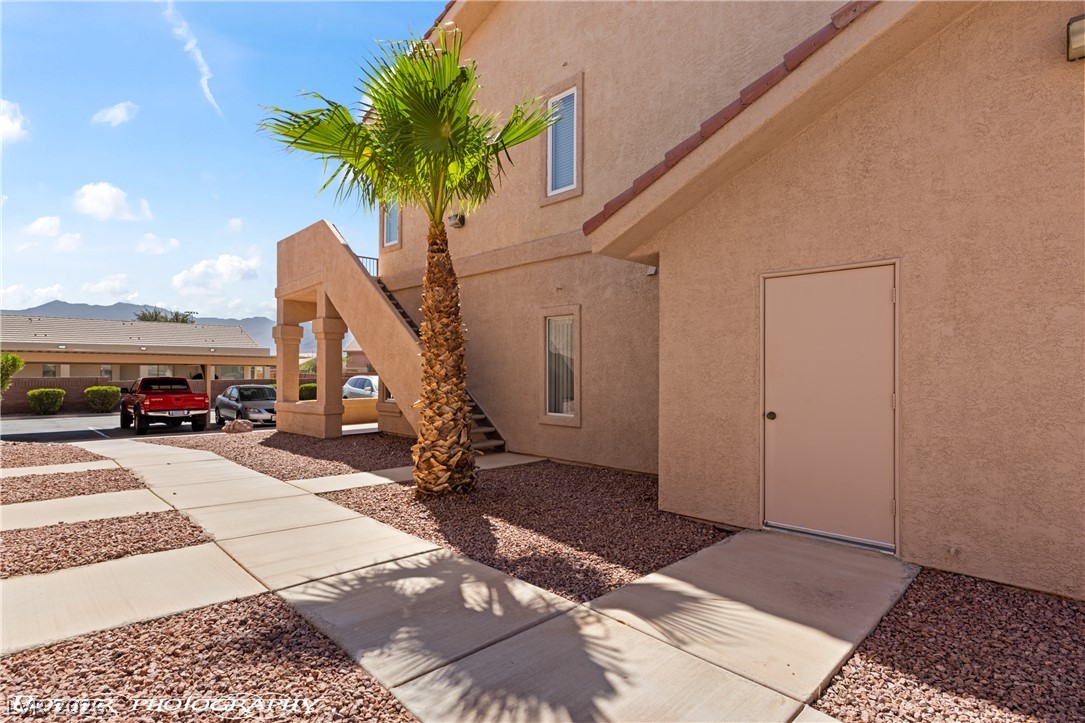
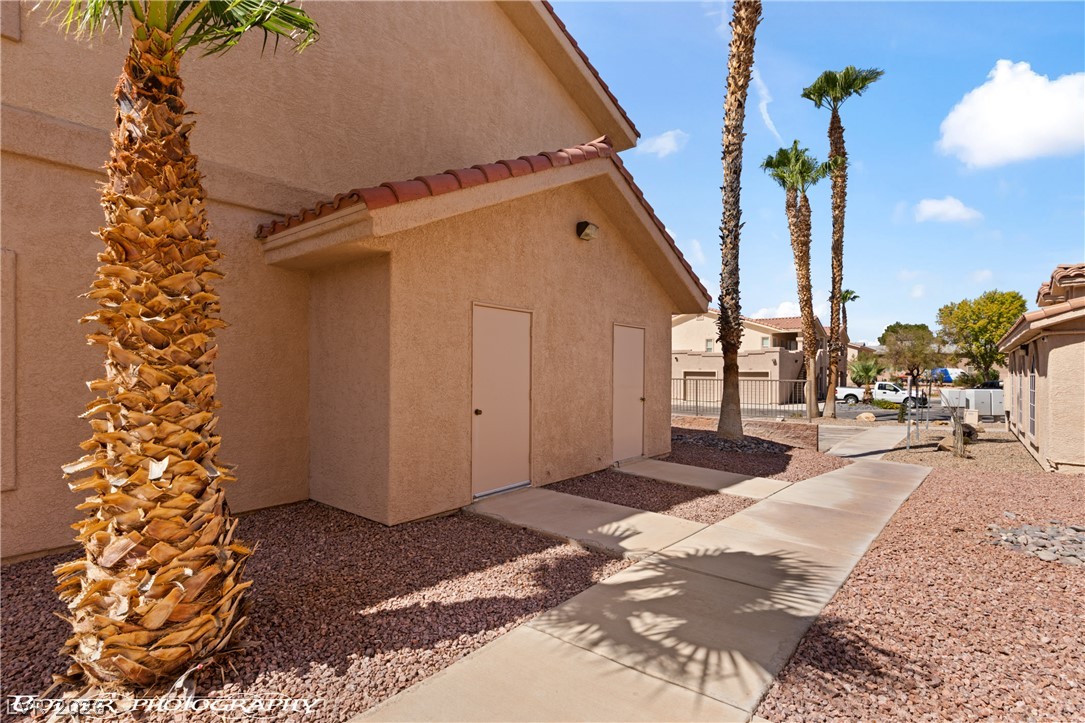
Concrete walkways lead to convenient outdoor storage spaces set against a classic stucco exterior.
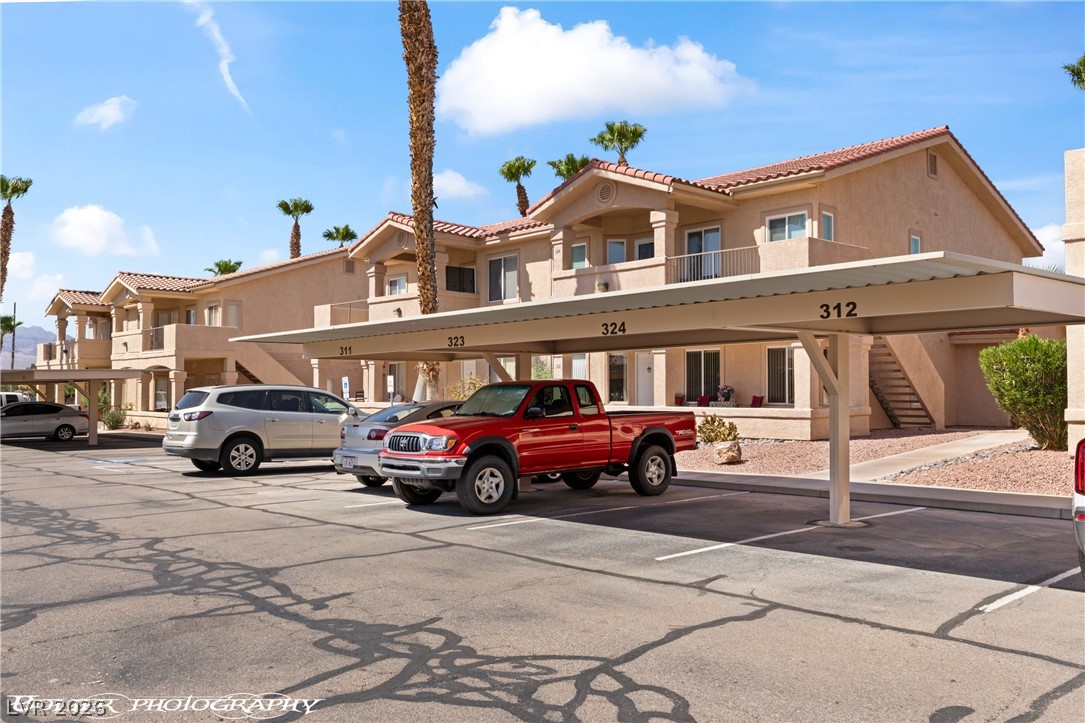
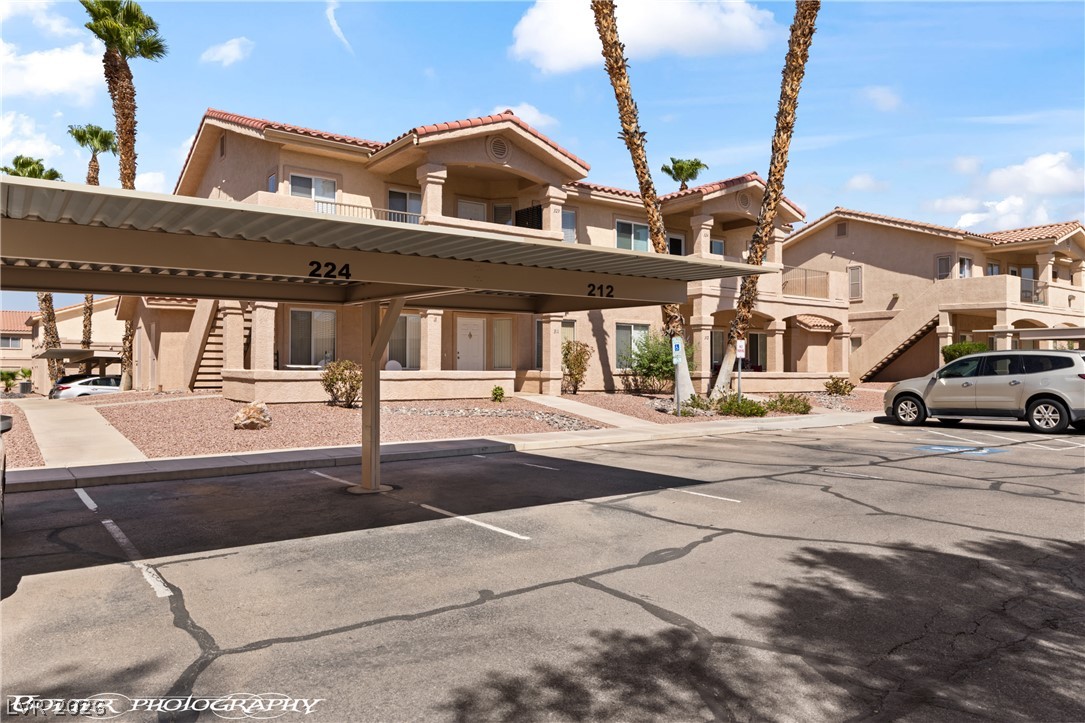
Dedicated parking spot under the covered parking structure.
Dedicated parking spot under the covered parking structure.
Dedicated parking spot under the covered parking structure.
Dedicated parking spot under the covered parking structure.
Concrete walkways trace stucco exterior walls beneath a classic tile roof.
Concrete walkways wrap around stucco walls topped with classic tile roofing.
An elevated patio offers sweeping mountain views framed by architectural stucco arches.
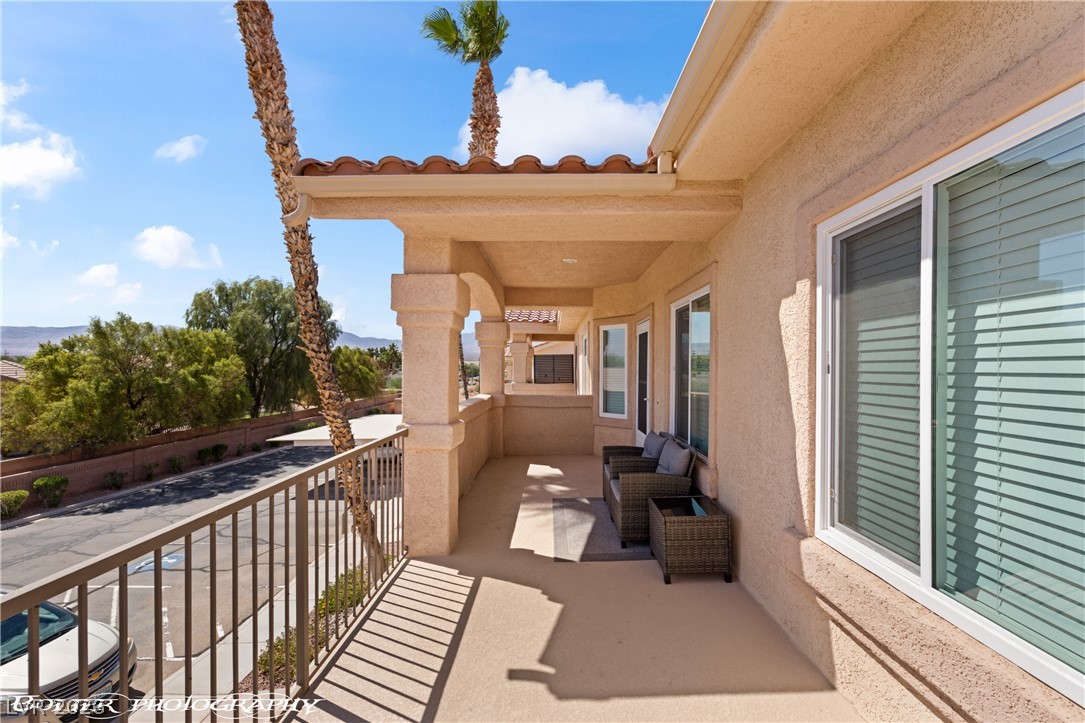
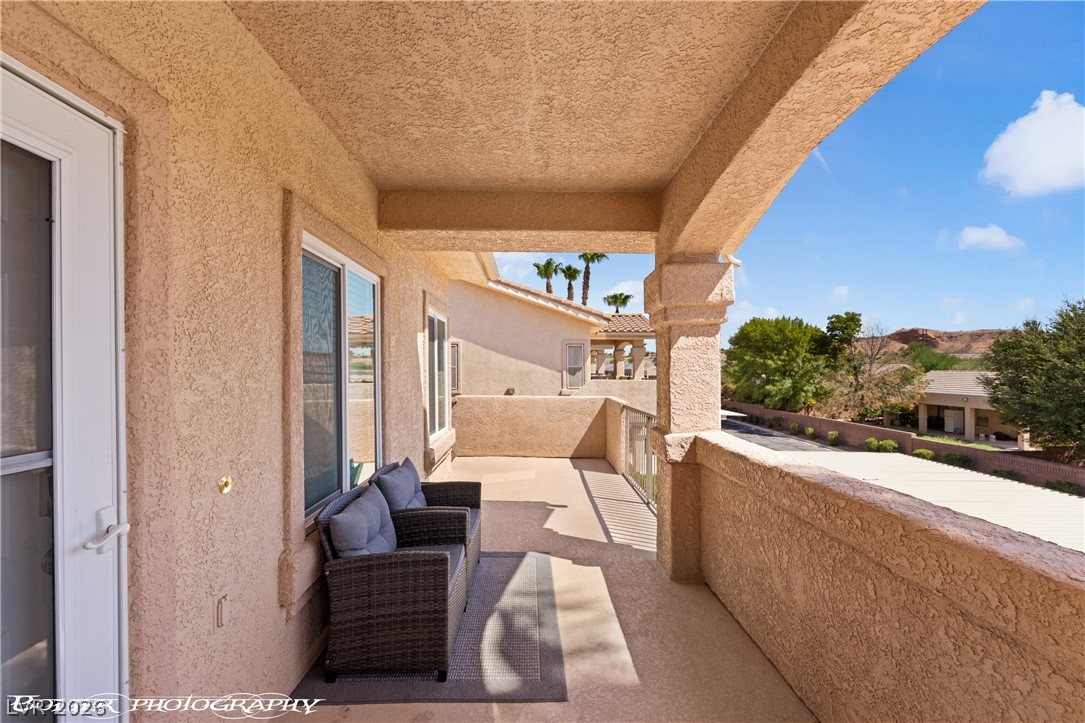
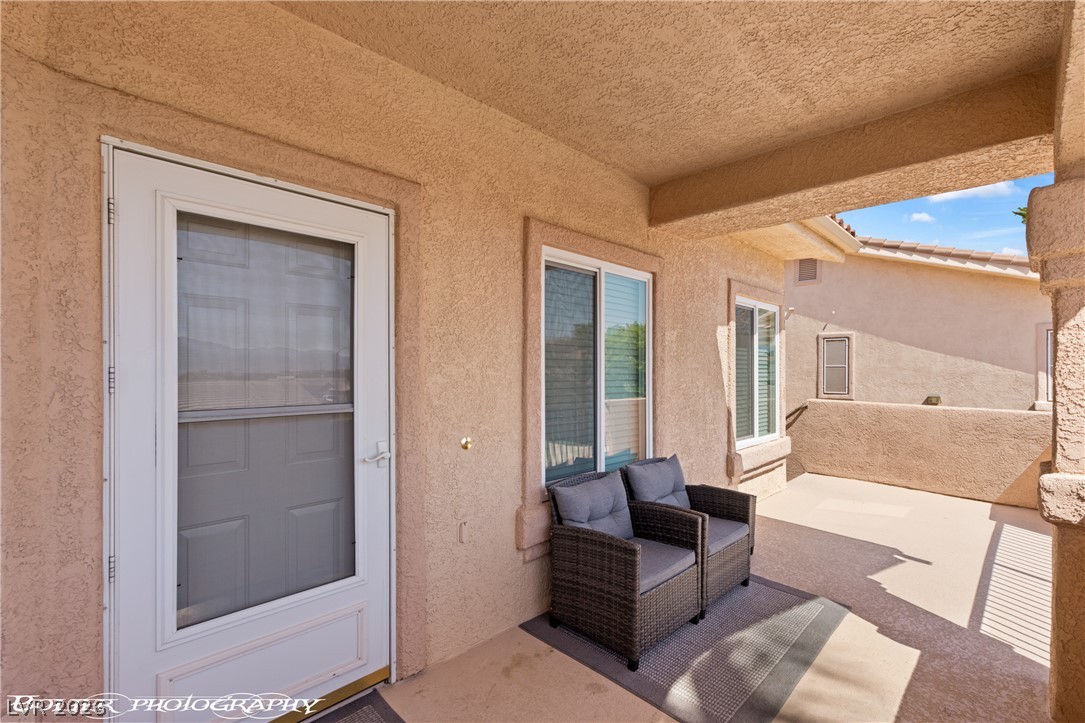
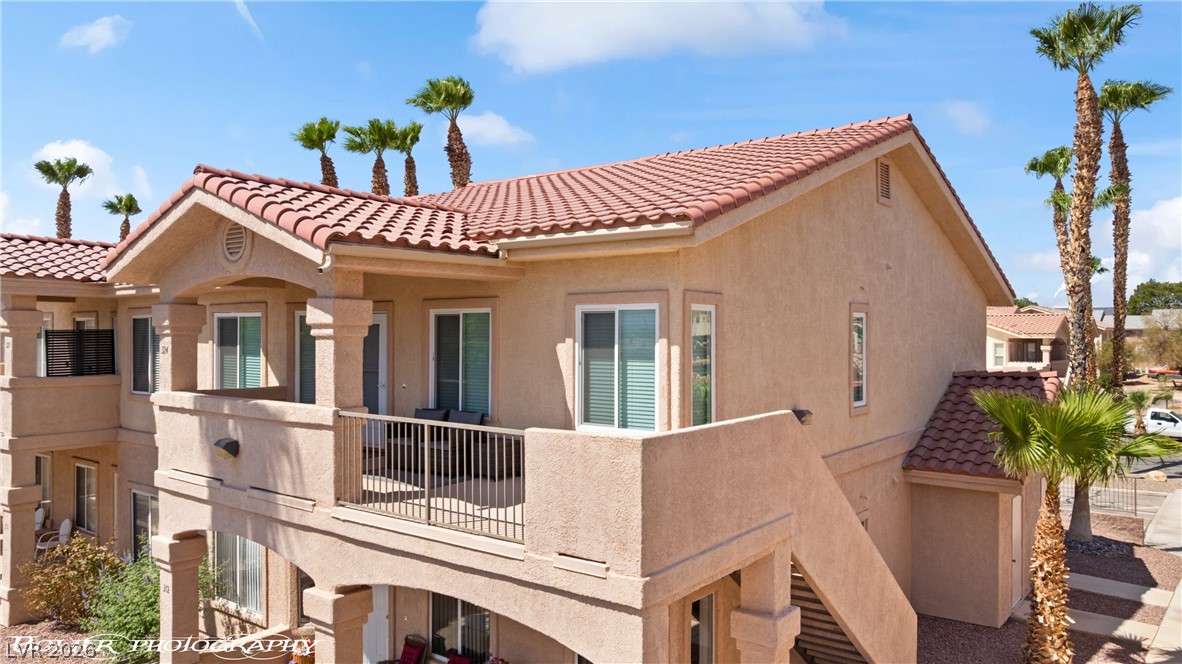
An elevated private balcony features warm stucco finishes, covered shelter, and durable concrete flooring.
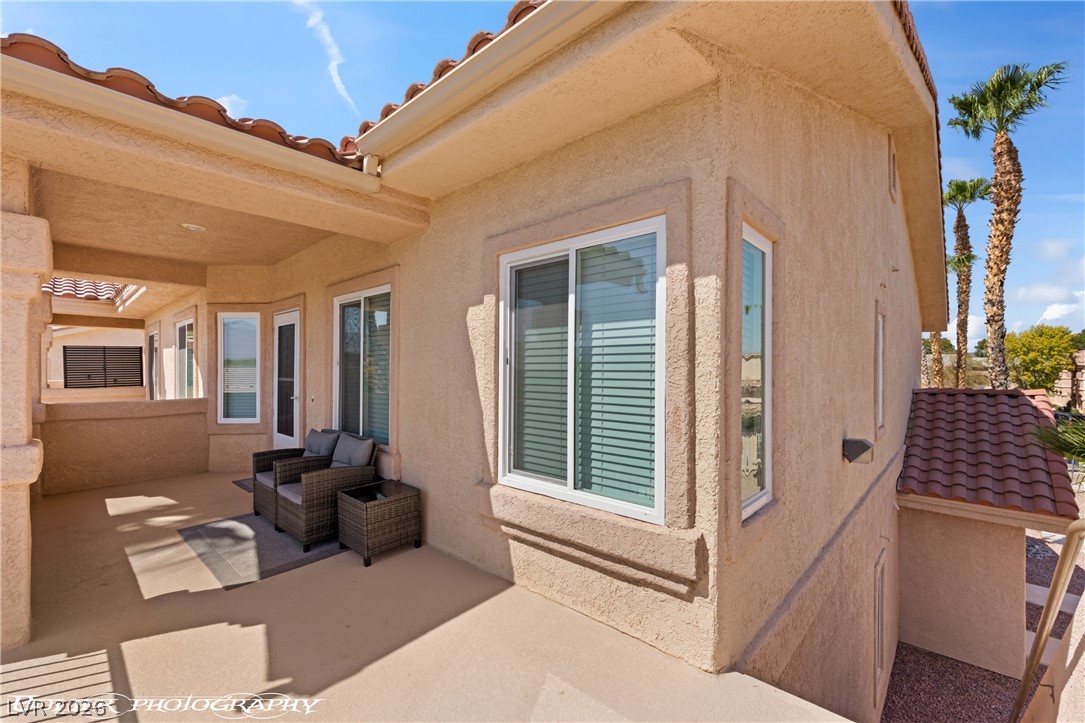
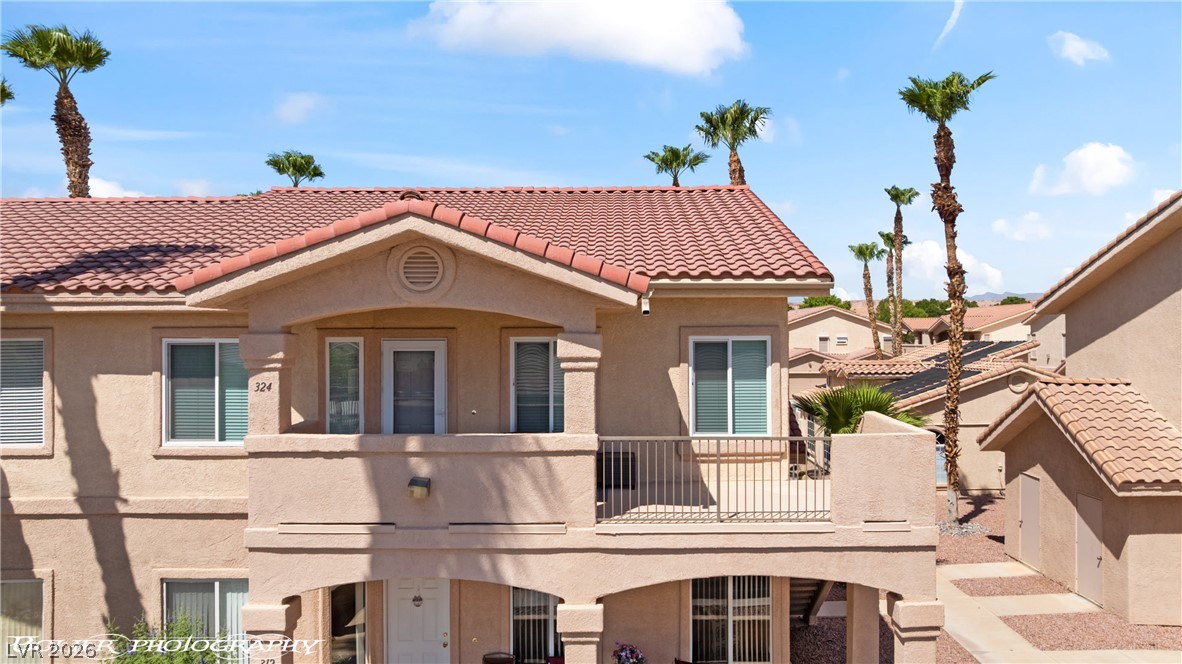
Spanish tile roofing and stucco exterior walls frame this elevated covered patio area.
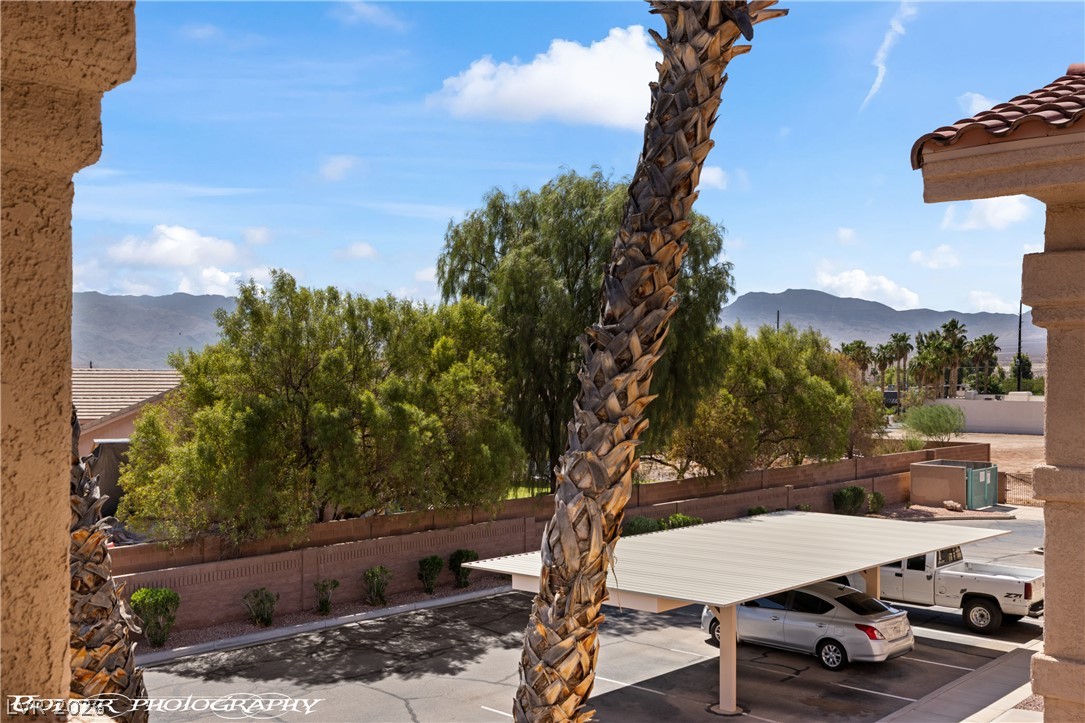
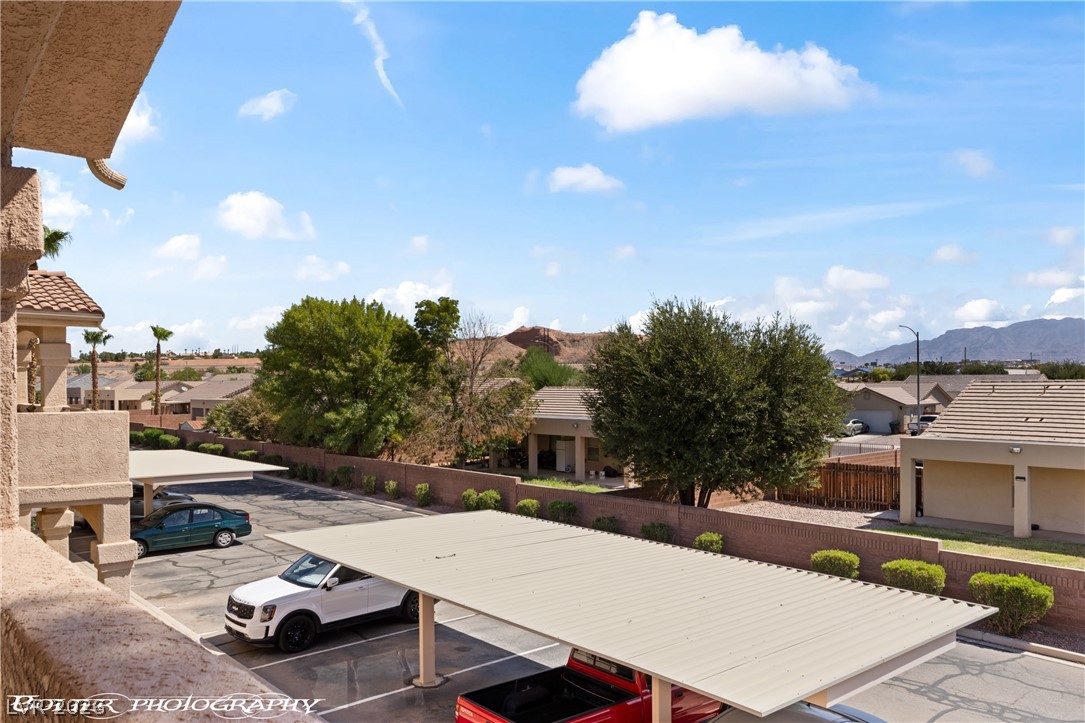
An elevated covered balcony overlooks the surrounding neighborhood and distant mountain ridges.
Shaded concrete balcony offers sweeping views under a clear desert sky.
A sheltered stucco patio provides an inviting outdoor space ideal for relaxation.
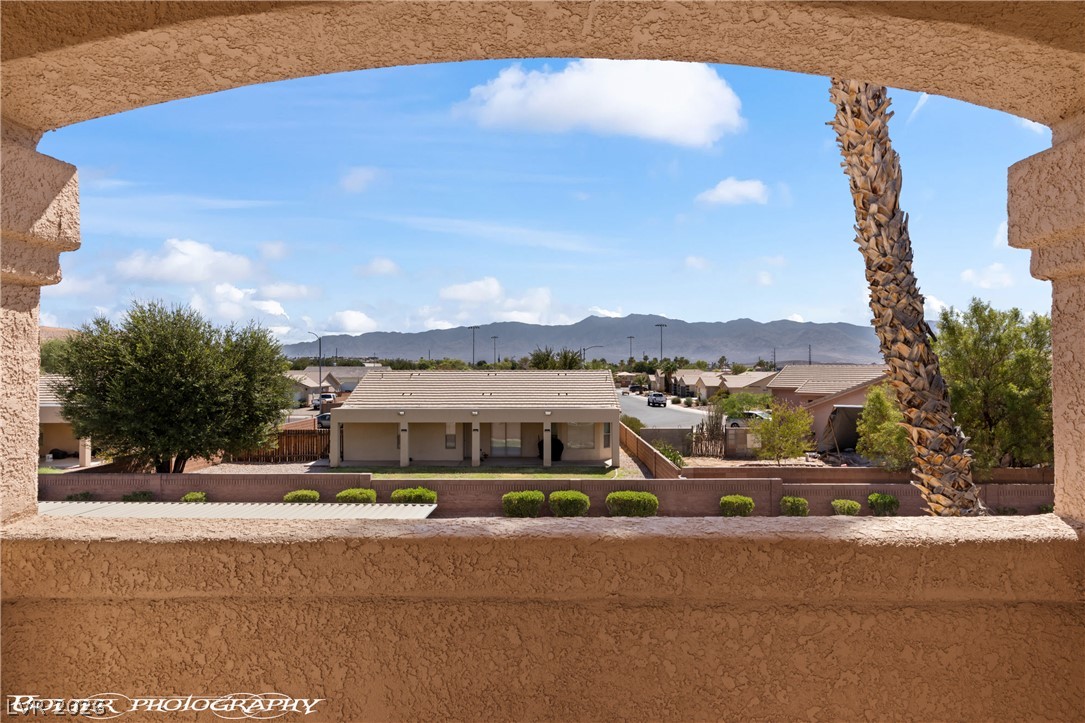
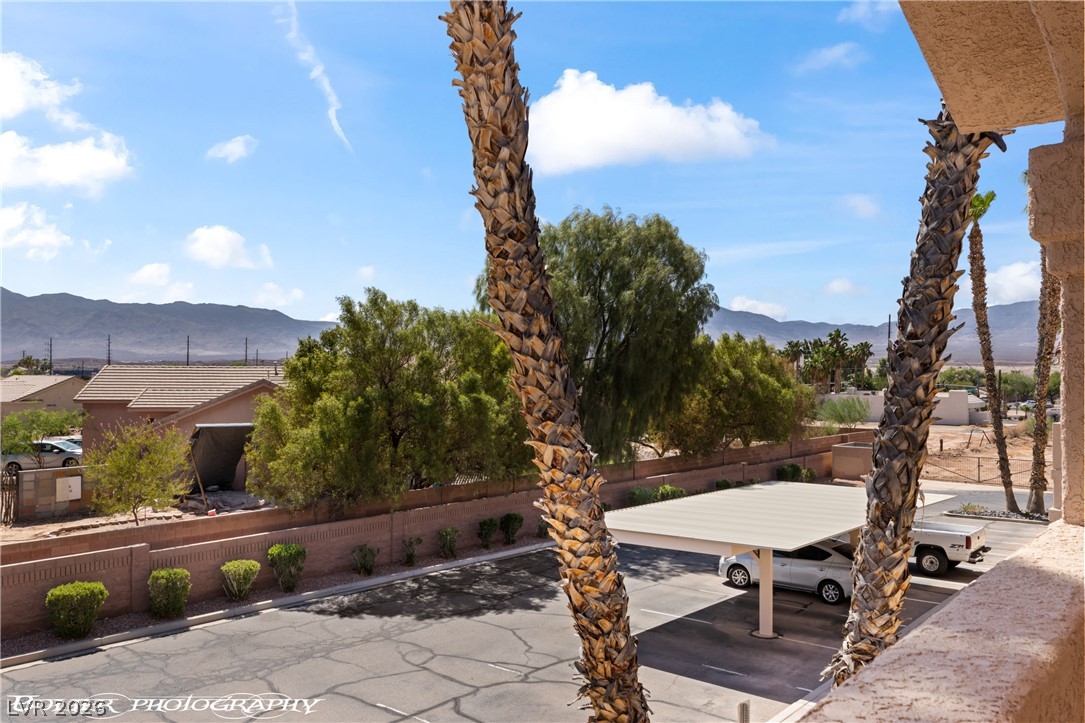
Framed mountain views highlight this elevated stucco terrace perspective overlooking the mountain range.
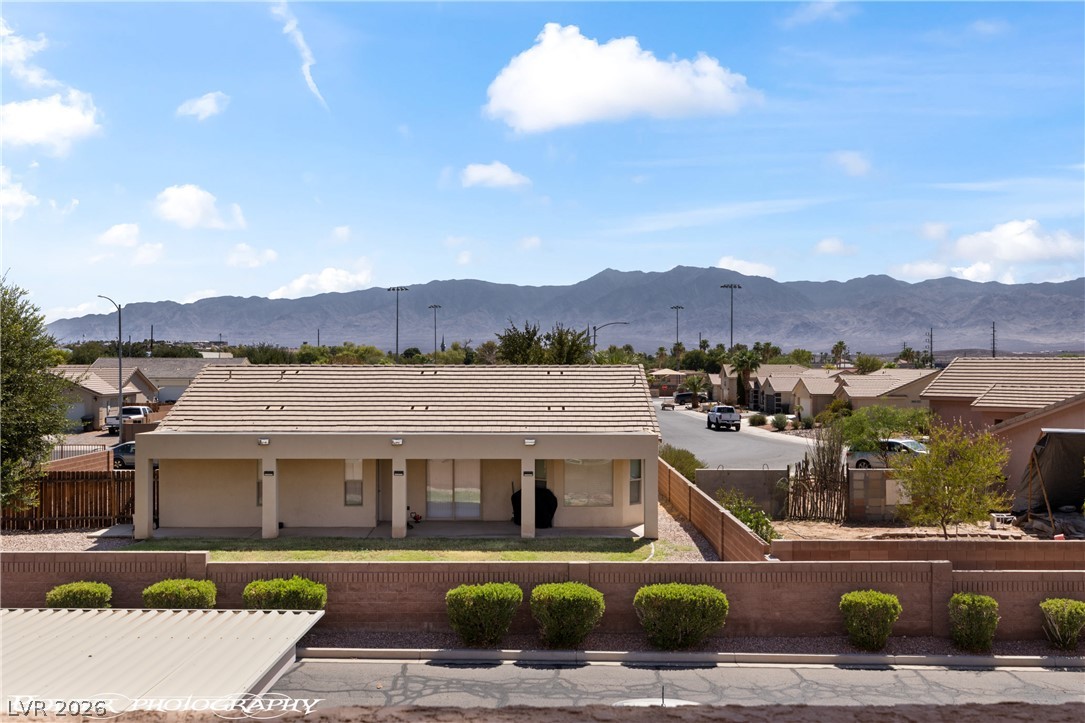
Dramatic mountain views frame the tiled roofline and structured backyard fencing of this residential setting.
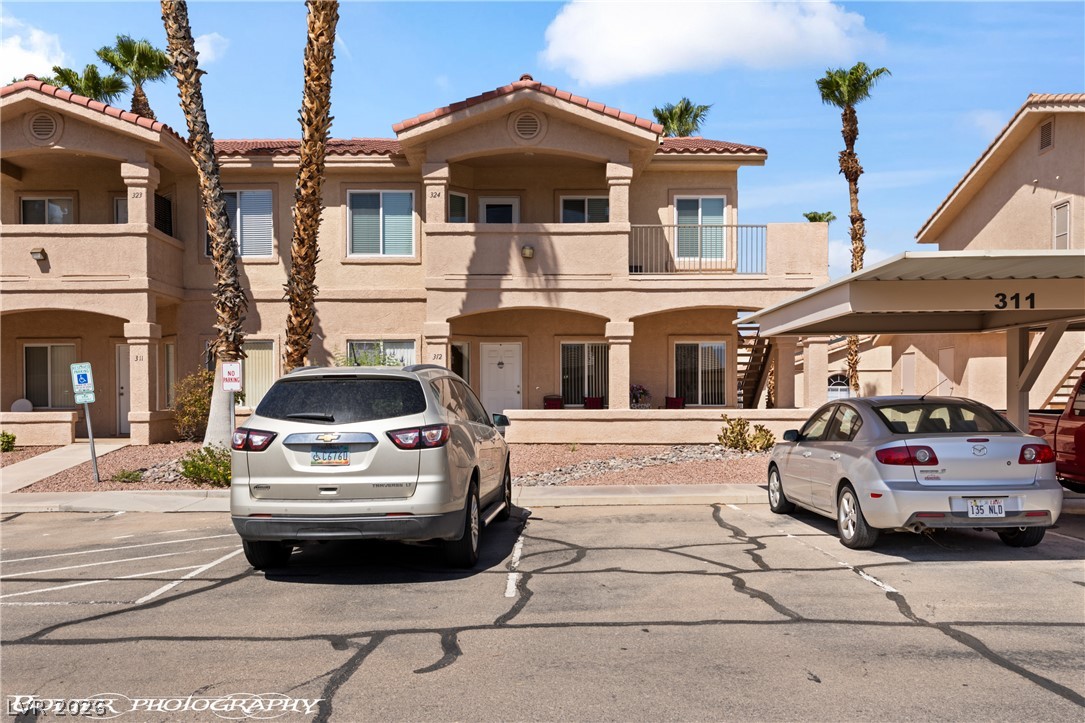
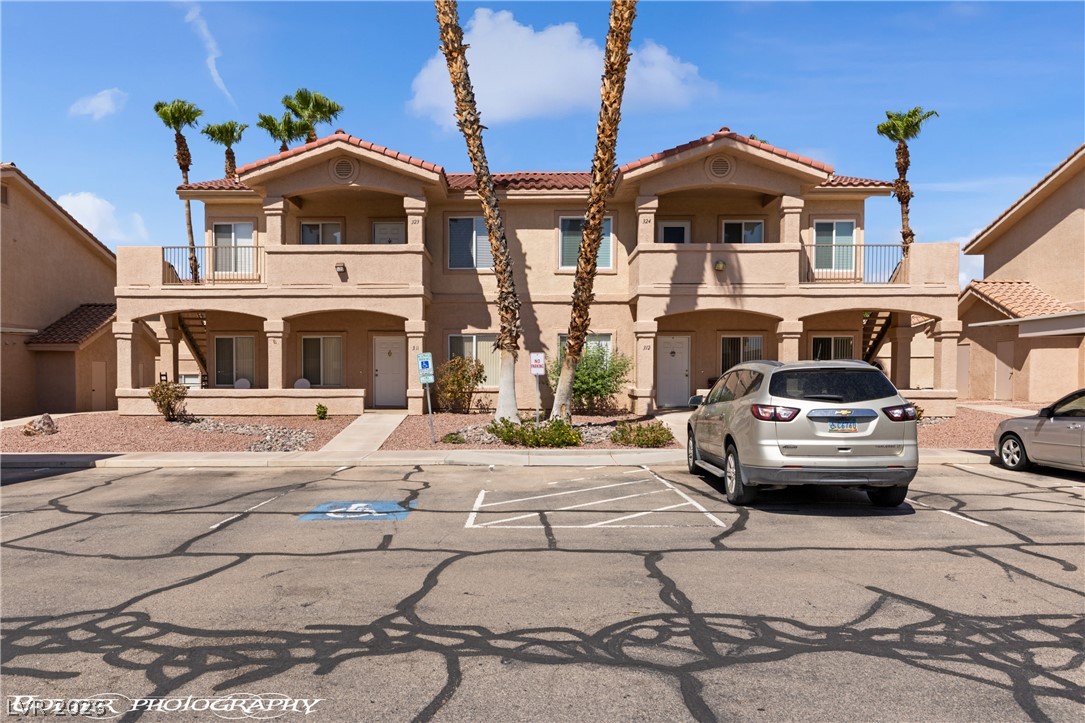
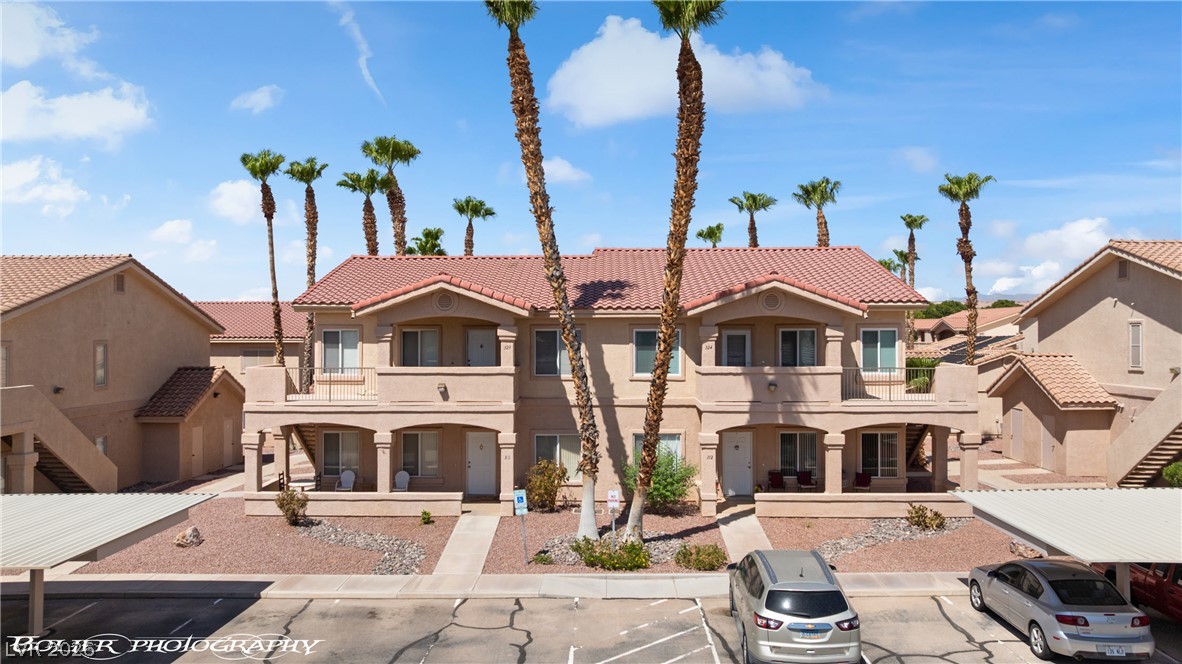
Stately palm trees frame the exterior of this multi-level residential building under a bright blue sky.
Stately palm trees frame the exterior of this multi-level residential building under a bright blue sky.
Stately palm trees frame the exterior of this multi-level residential building under a bright blue sky.
Palm trees frame views of the surrounding neighborhood and mountains from the elevated vantage.
Stucco exterior and tile roofing define this multi-level residential building flanked by palm trees.
Stately palm trees frame the exterior of this multi-level residential building under a bright blue sky.
Palm trees frame multi-family residences under a wide desert sky.
Mediterranean-inspired multi-family residences framed by tall palms under a clear blue sky.
Mediterranean-inspired stucco architecture is defined by an upper-level balcony and classic tile roofline.
Mediterranean-inspired stucco architecture is defined by an upper-level balcony and classic tile roofline.
Desert mountains rise behind a community featuring tile roofs and an inviting swimming pool.
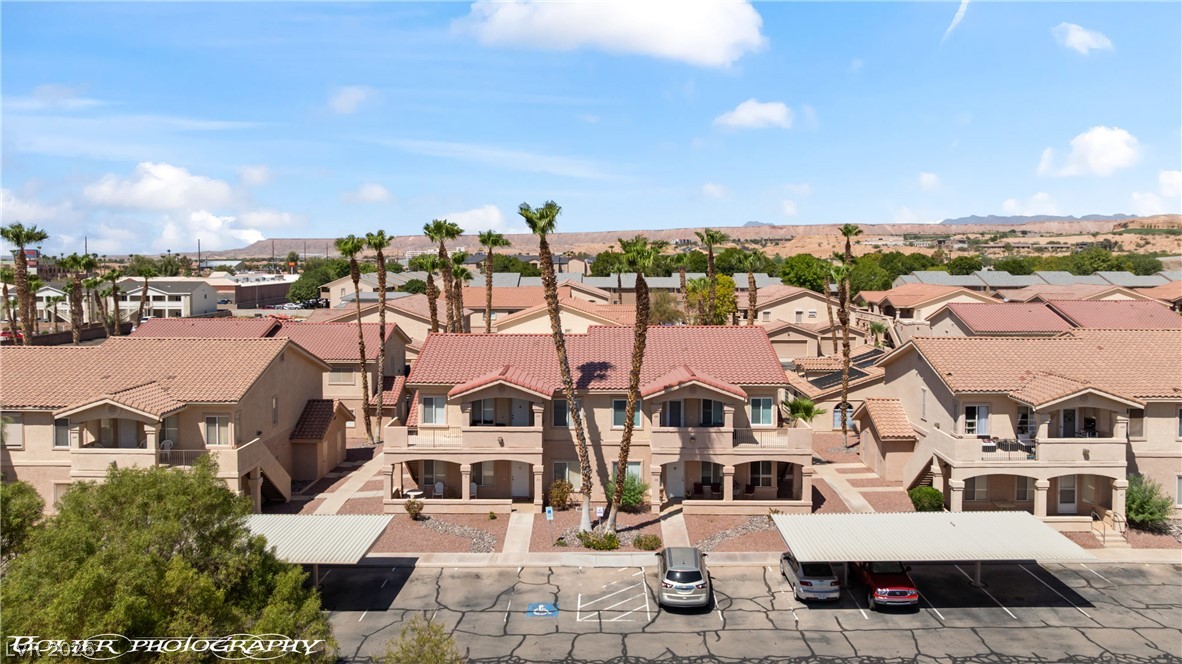
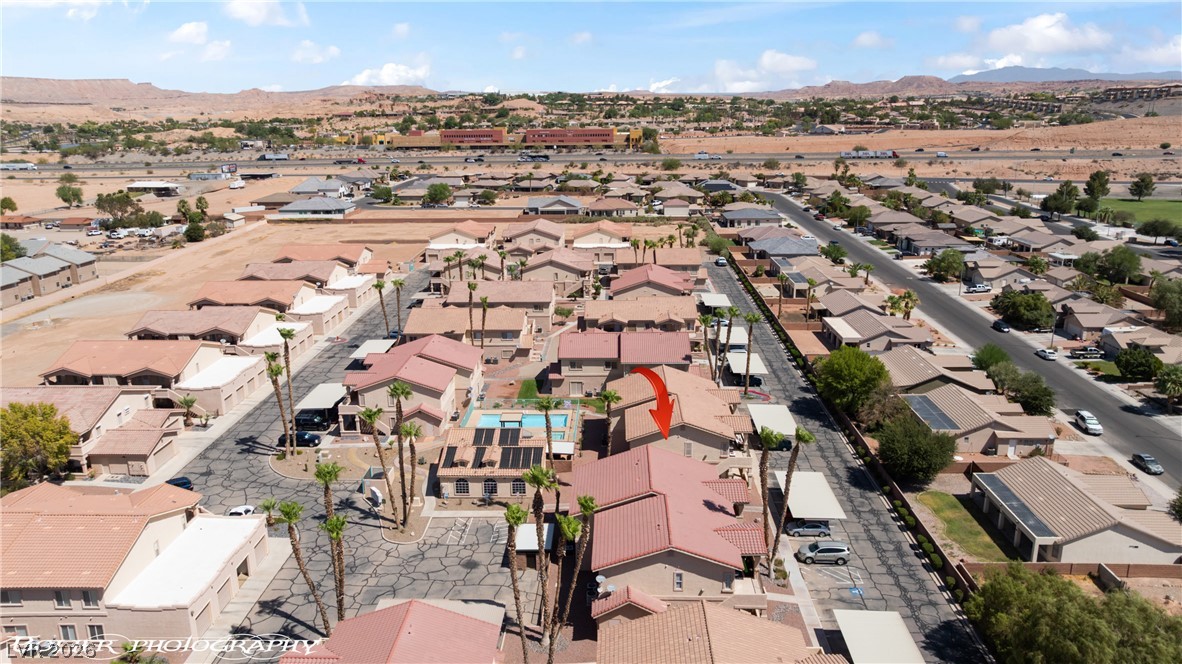
Nestled near towering mountain ranges, this residential neighborhood features tile roofing and manicured palms.
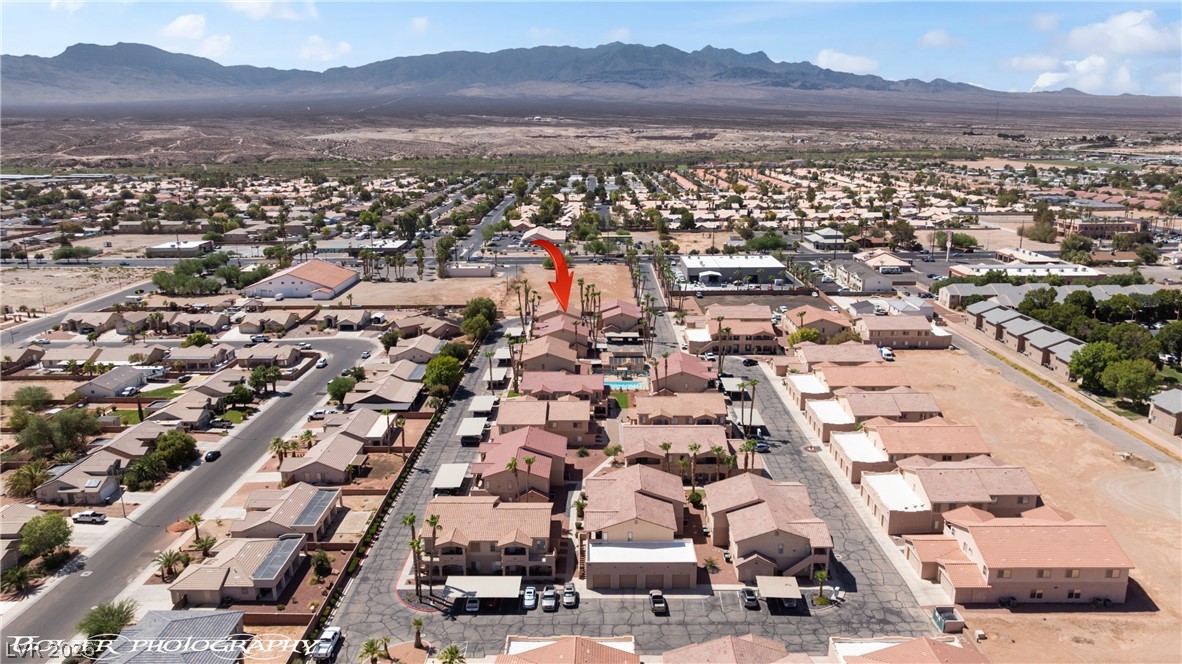
Aerial view captures a master-planned desert community bordered by expansive mountain horizons.
Aerial view reveals a residential neighborhood nestled against a dramatic mountain backdrop.
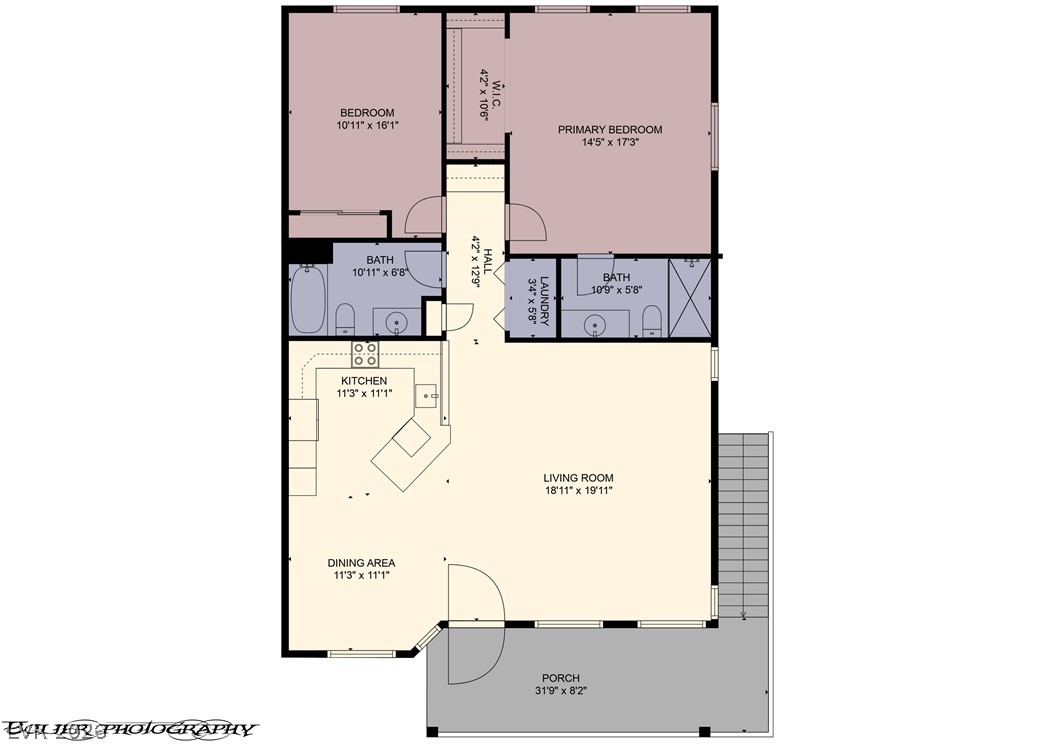
An intuitive residential layout features an open main floor.
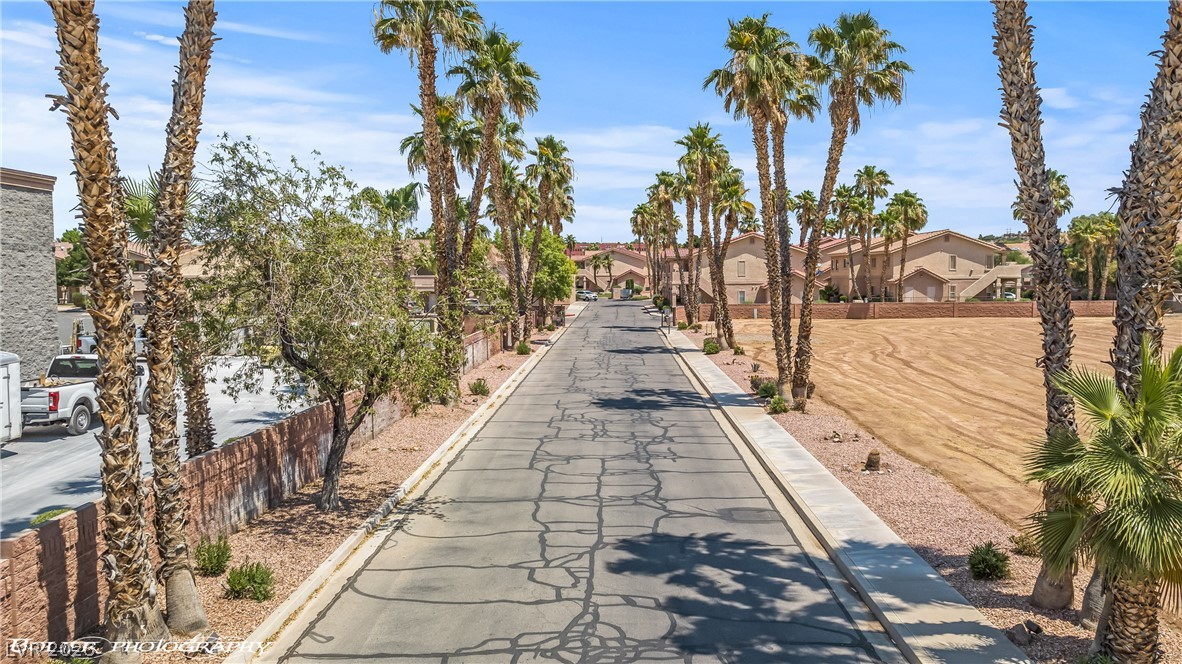
Lined with mature palm trees, a paved roadway provides direct access through the neighborhood to gated Sandstone Community.
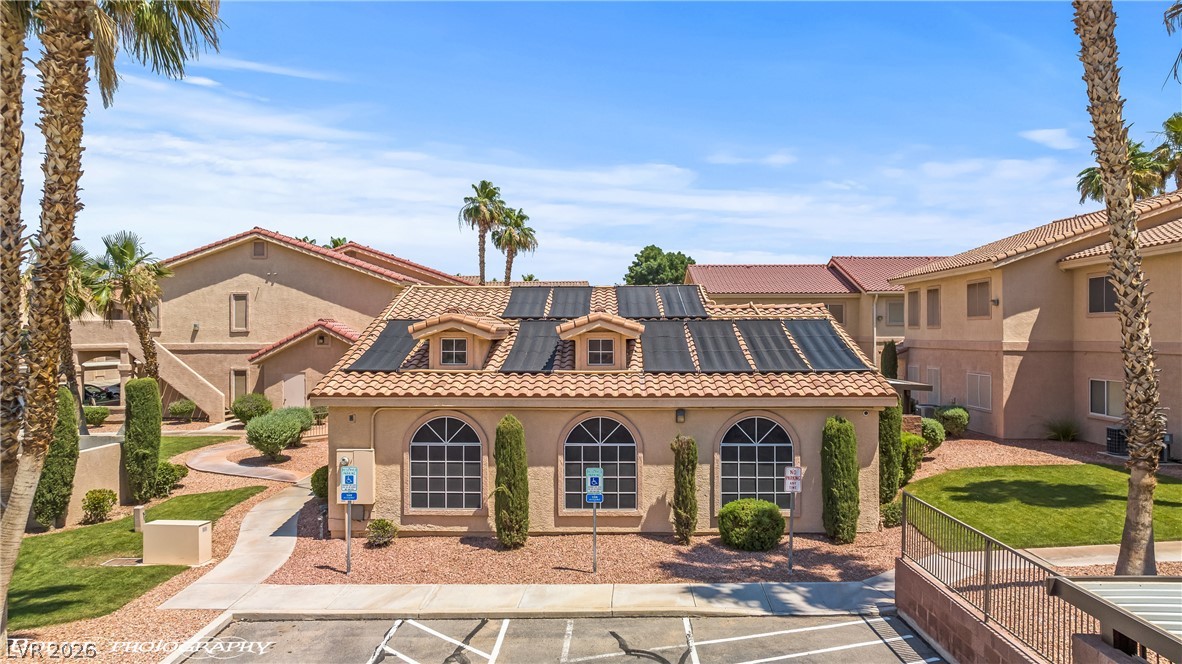
Spanish tile roofs, arched windows, and solar panels highlight this community clubhouse structure.
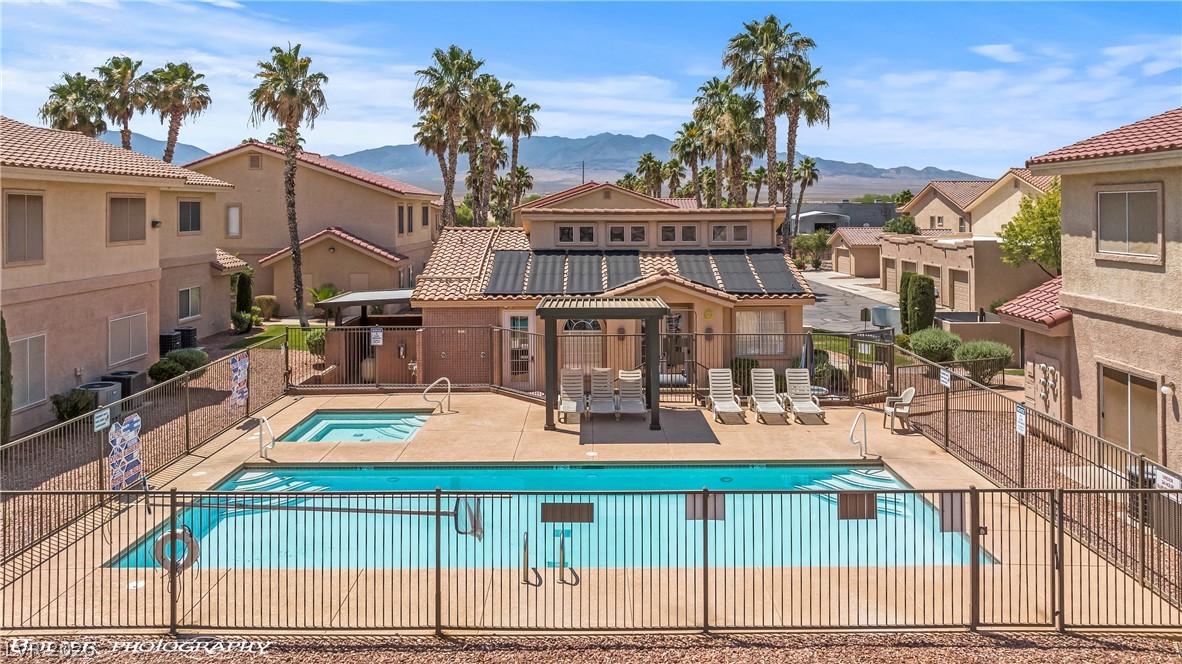
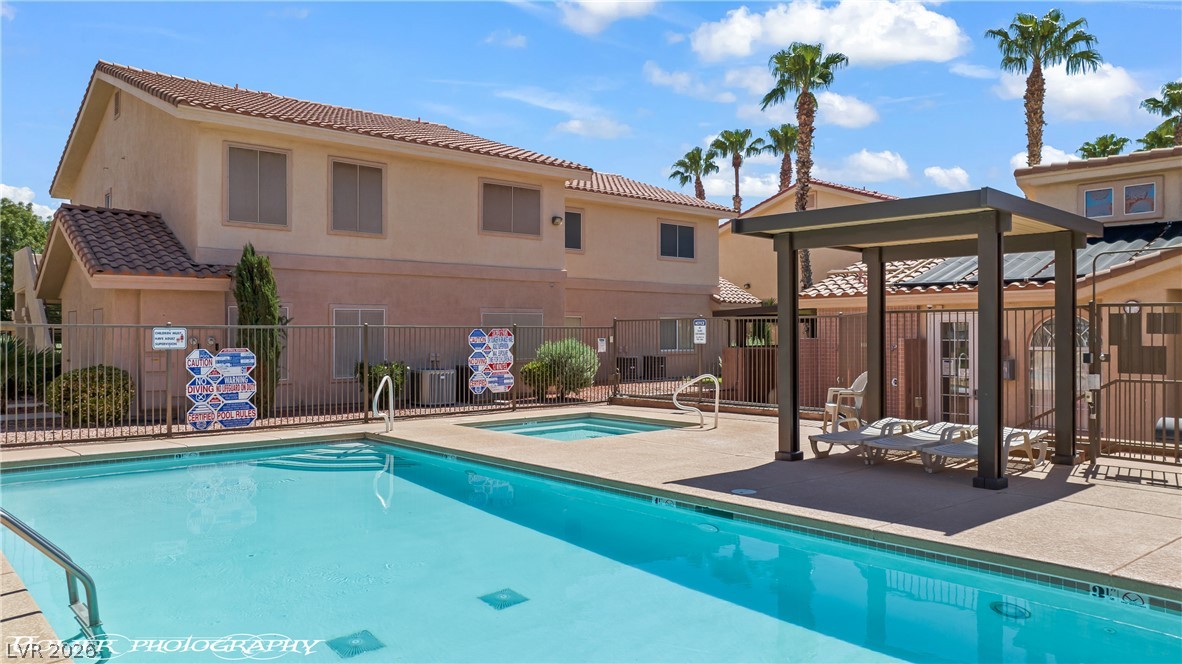
Fenced community pool areas look out toward desert mountains framed by mature palm trees.
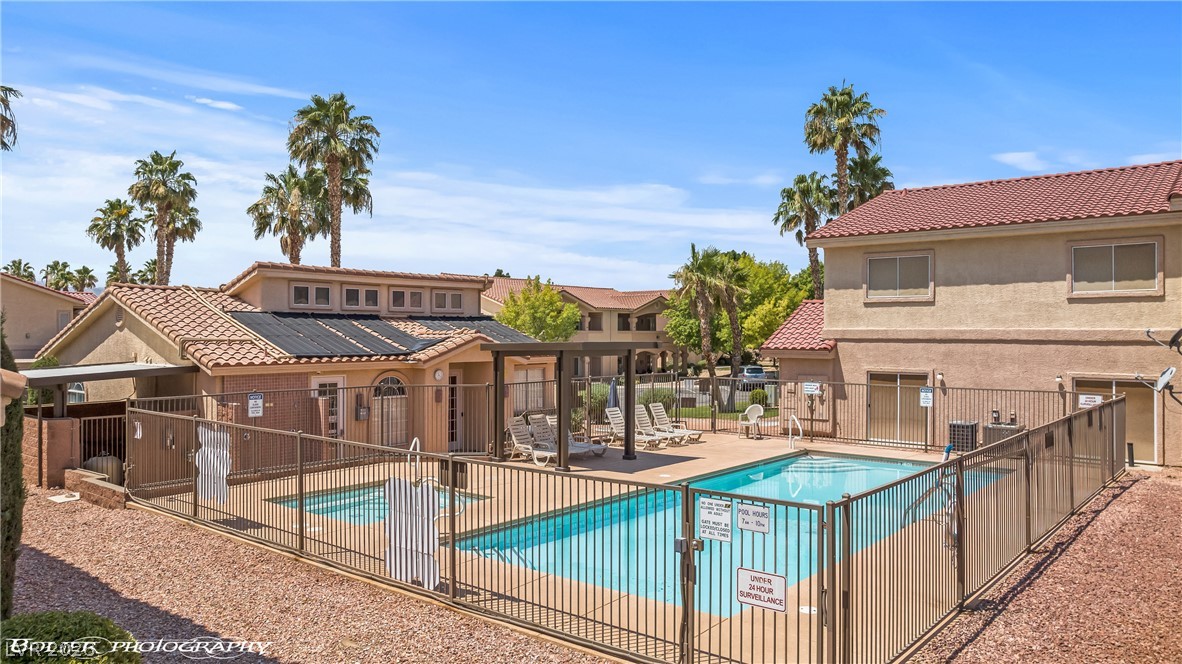
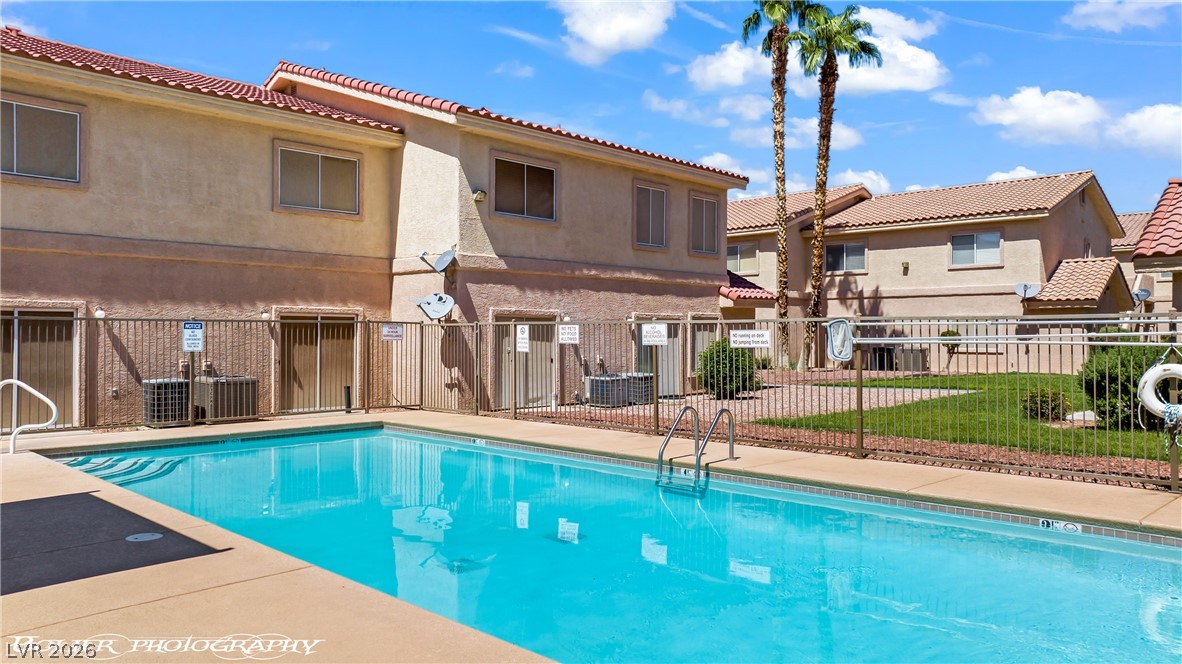
Residents enjoy access to a fenced community swimming pool and spa area surrounded by gravel landscaping.
Palm trees and stucco architecture frame the community pool deck under sunny skies.
A sparkling community swimming pool borders Spanish-tile roofed residential structures under a bright sky.

 New Listing
 In-Person: 08/29 10:00 AM - 12:00 PM