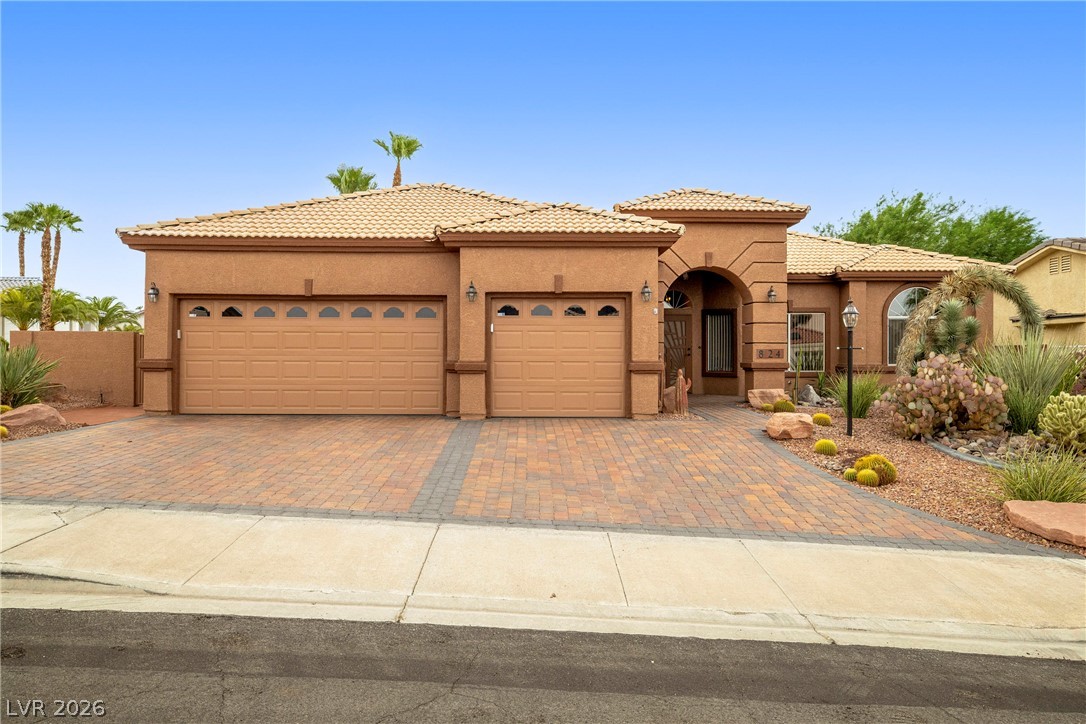
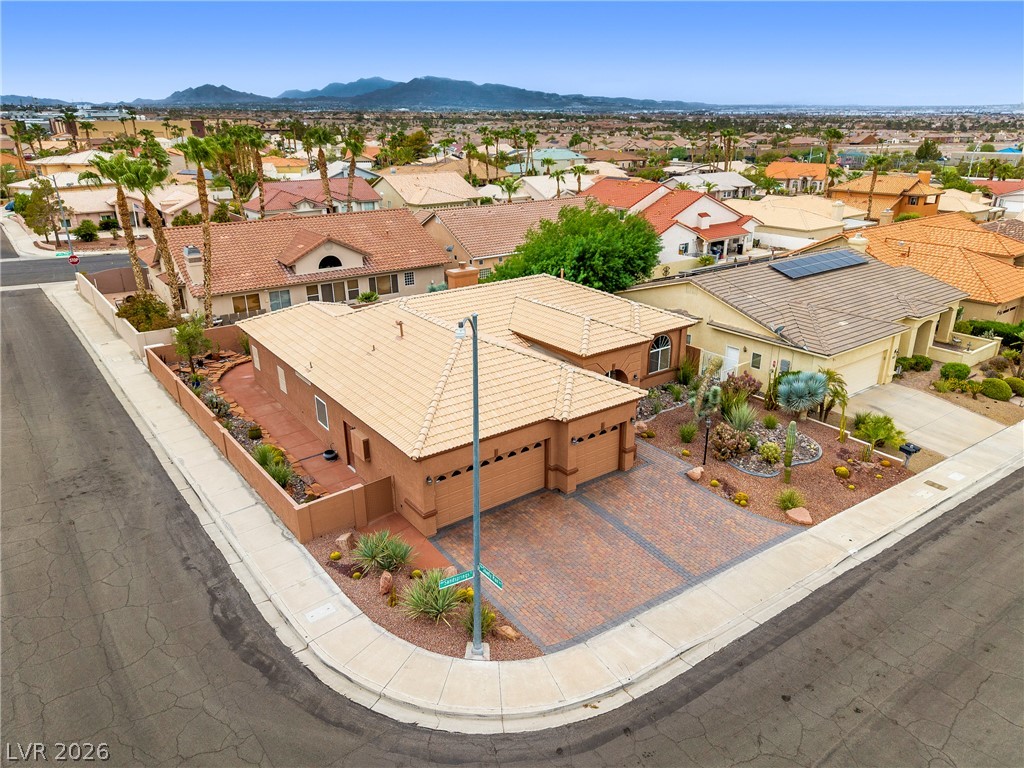
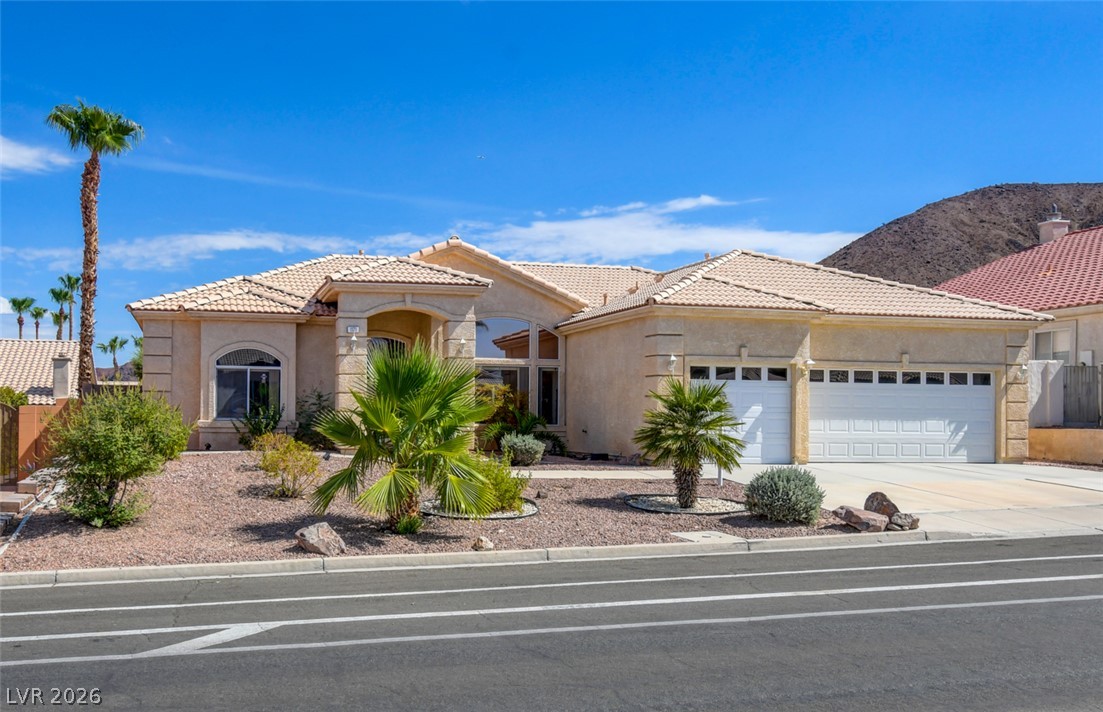
An inviting stucco exterior features a spacious paver driveway leading to the 3 car garage.
An inviting single-story exterior features a paved driveway and 3 car garage
A spacious brick paver driveway leads to the 3 car garage of this stucco home.
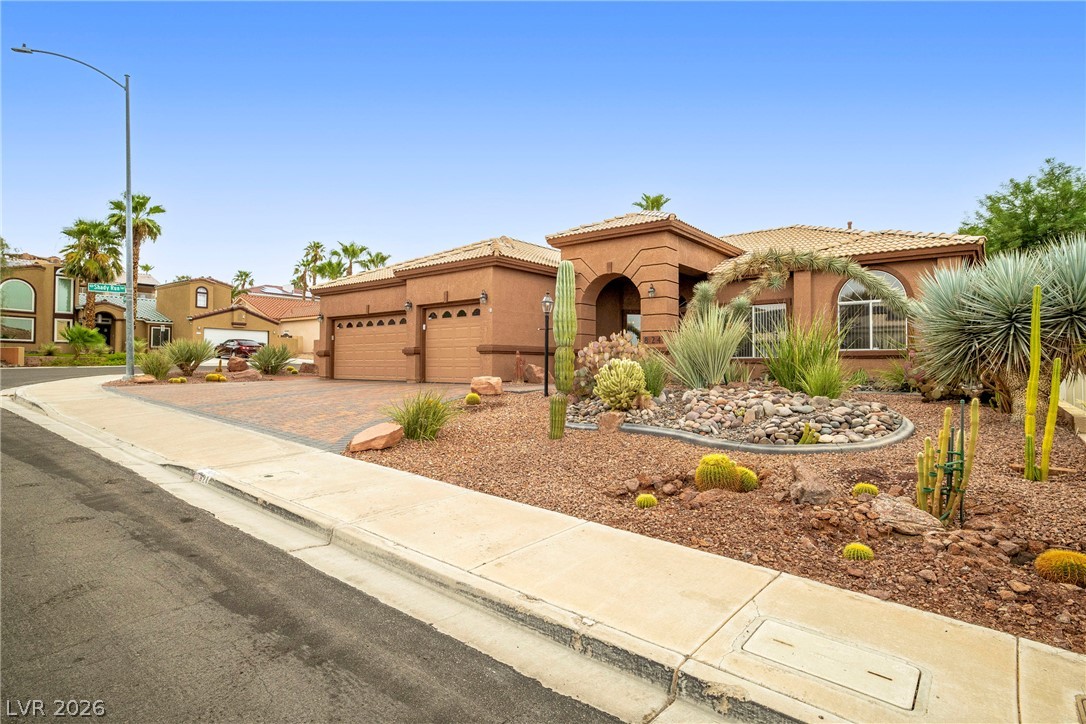
Desert landscaping and a paved driveway complement this classic stucco home with a tiled roof.
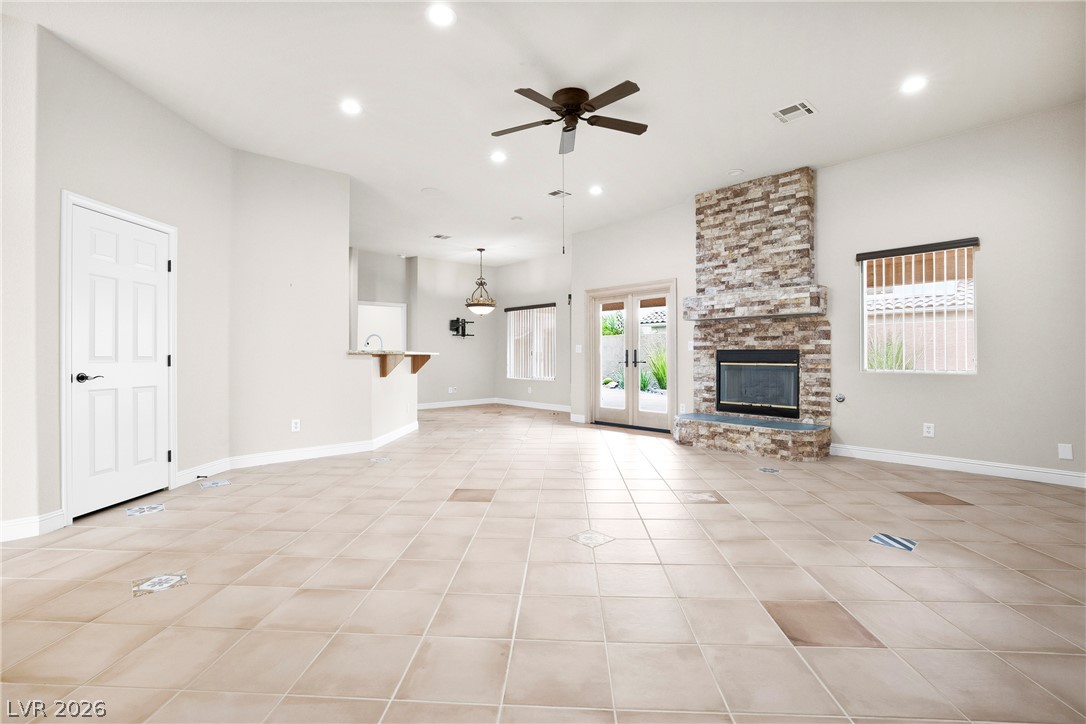
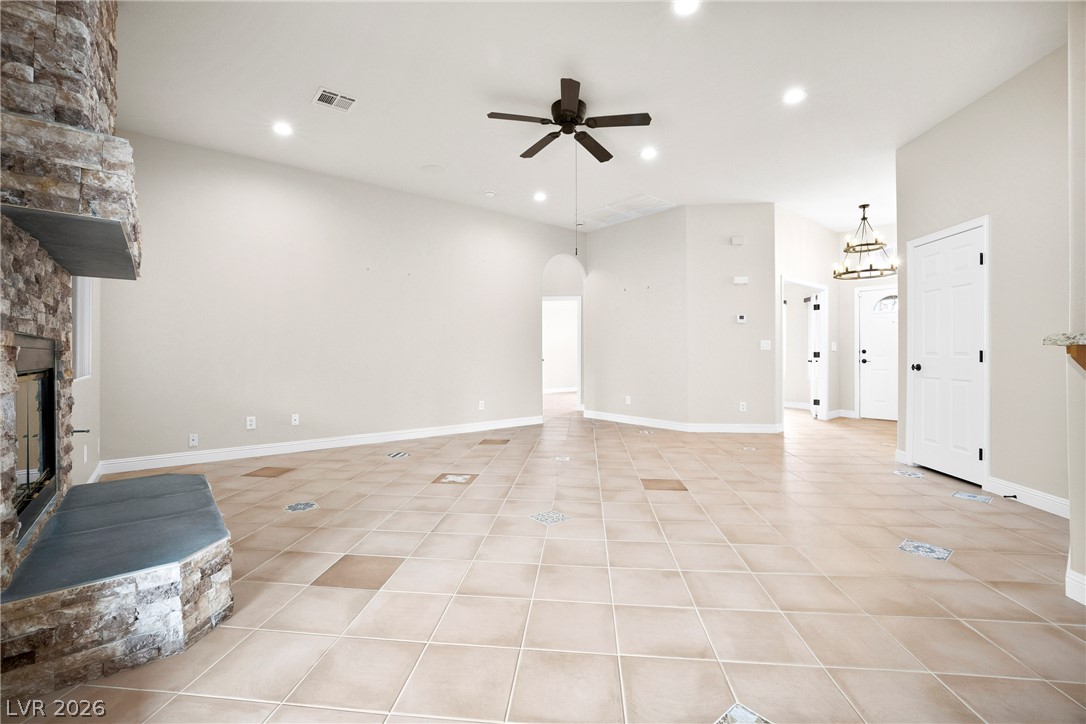
A floor-to-ceiling stone fireplace anchors this open living space featuring new Andersen French Doors.
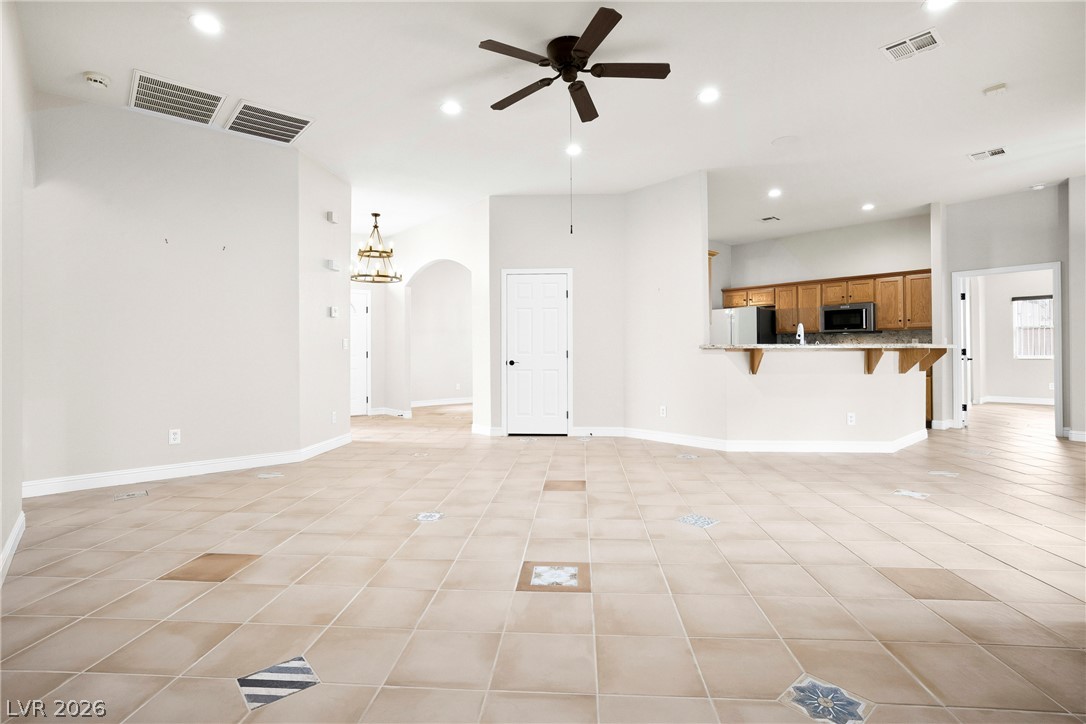
Gleaming tile floors span an airy open layout connecting the main living areas seamlessly.
An open living space features durable tile flooring and a prominent stone fireplace.
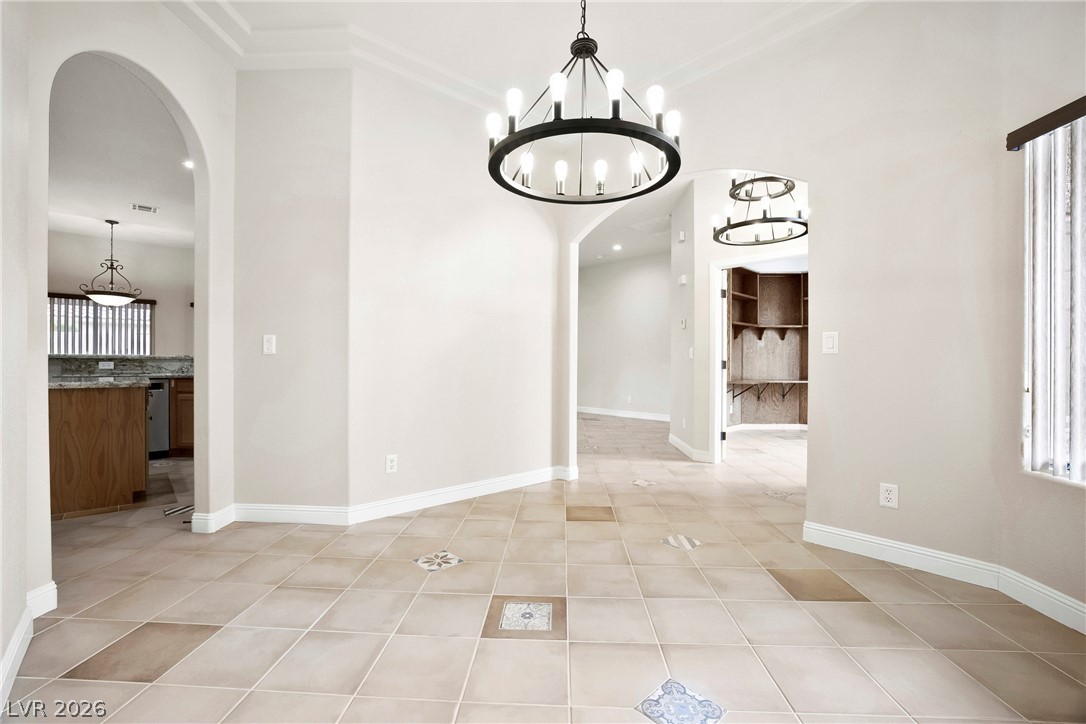
Photo taken from breakfast nook.
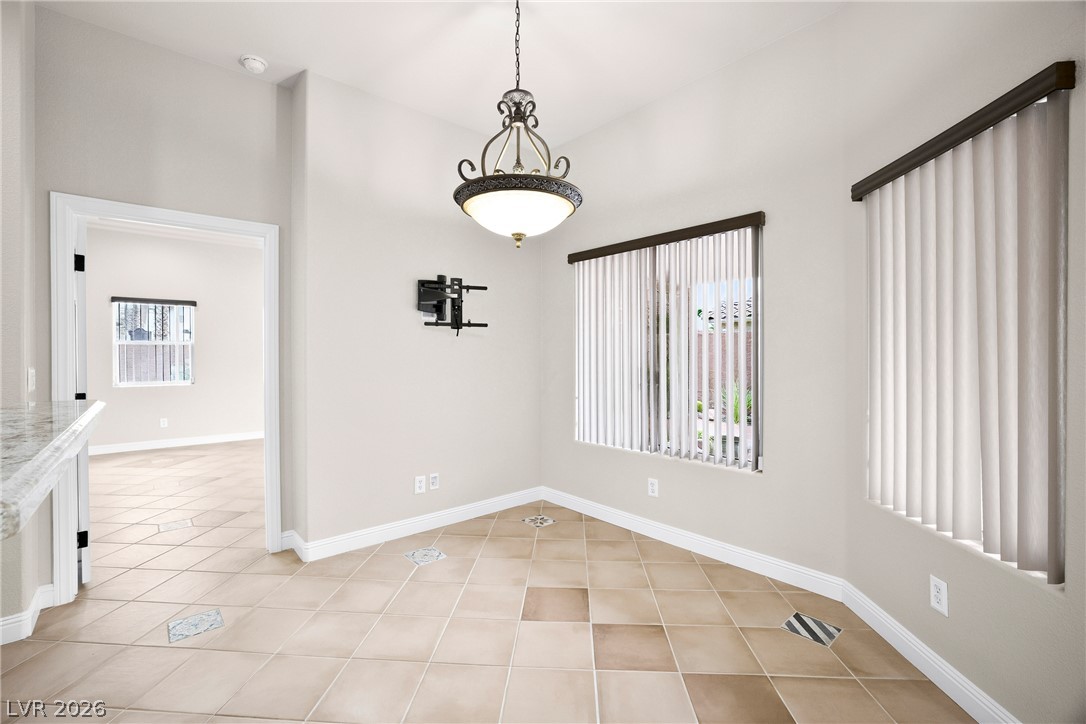
An elegant chandelier illuminates this breakfast nook
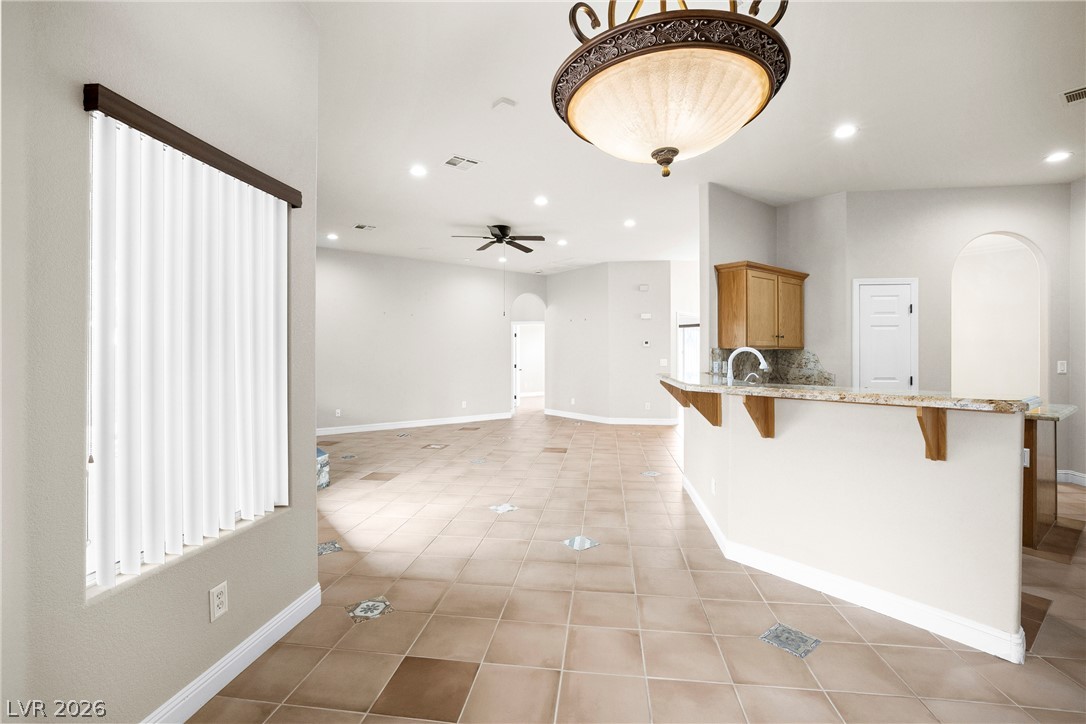
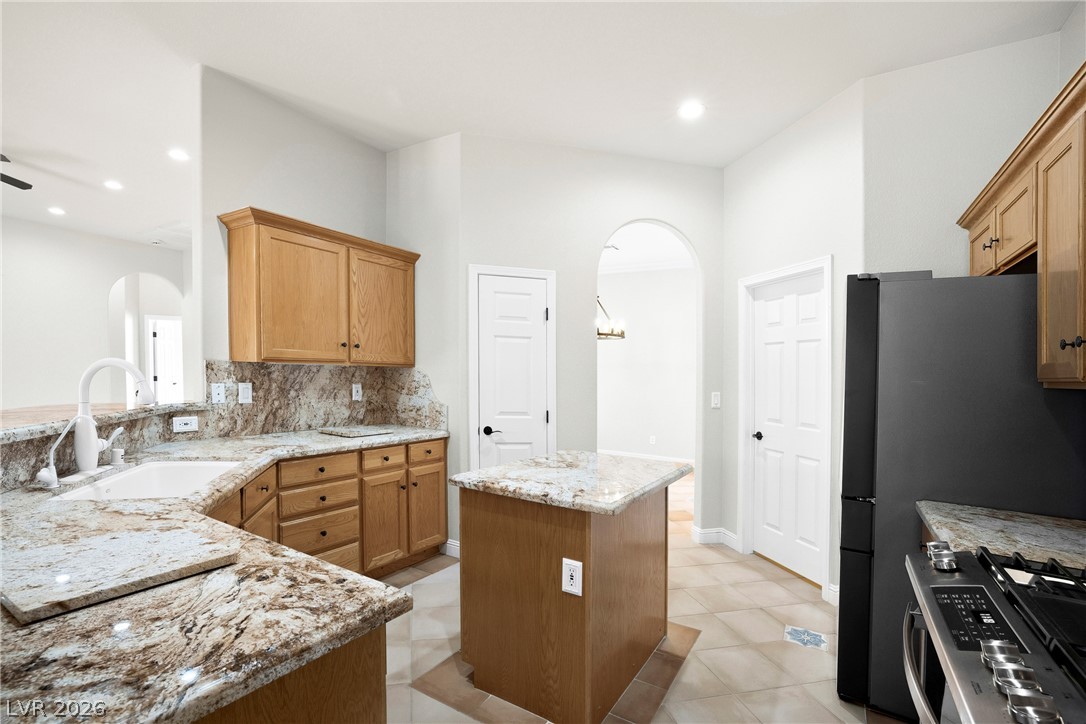
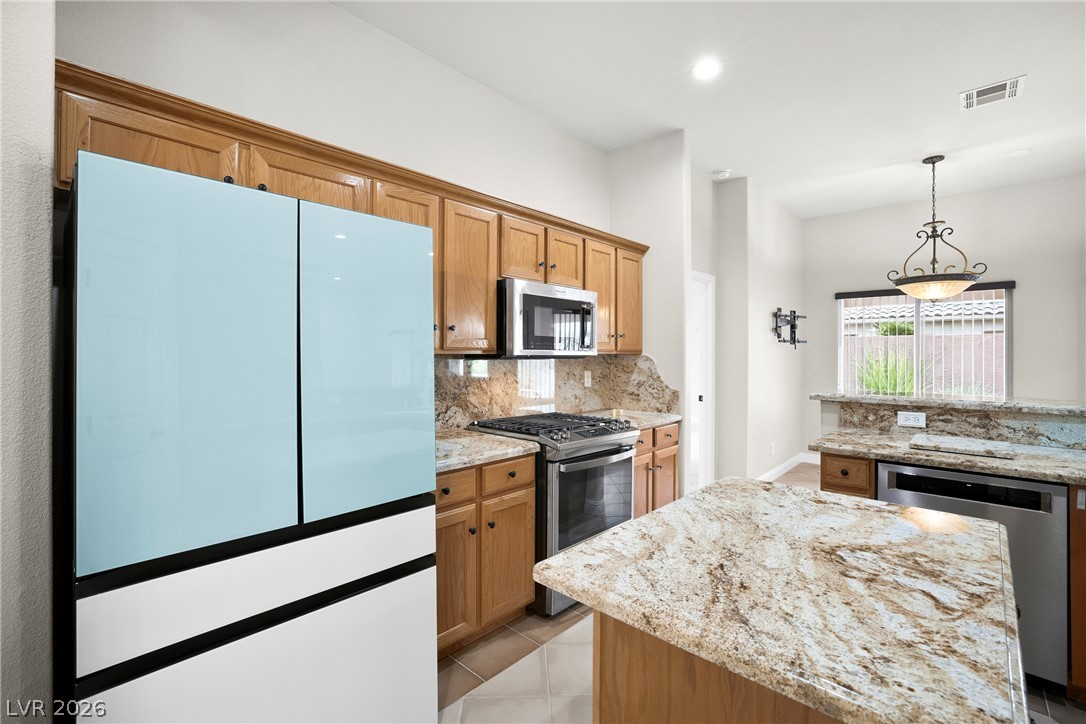
Gleaming granite countertops pair with natural wood cabinetry in this well-appointed kitchen.
Rich oak cabinetry complements natural stone countertops and a practical central prep island.
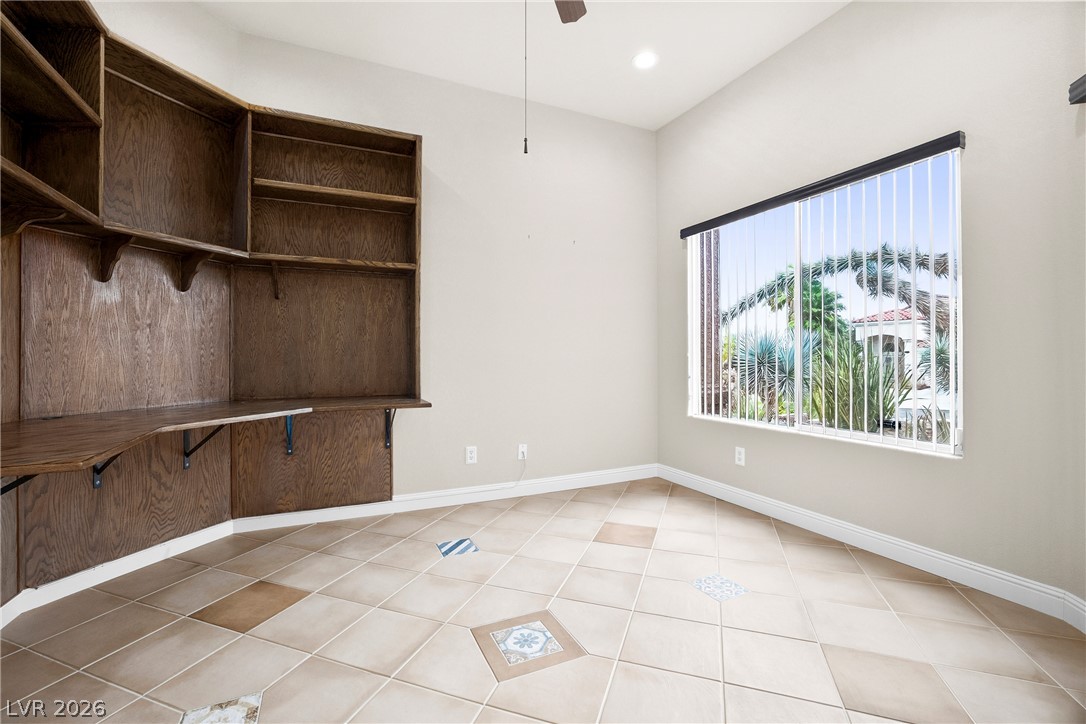
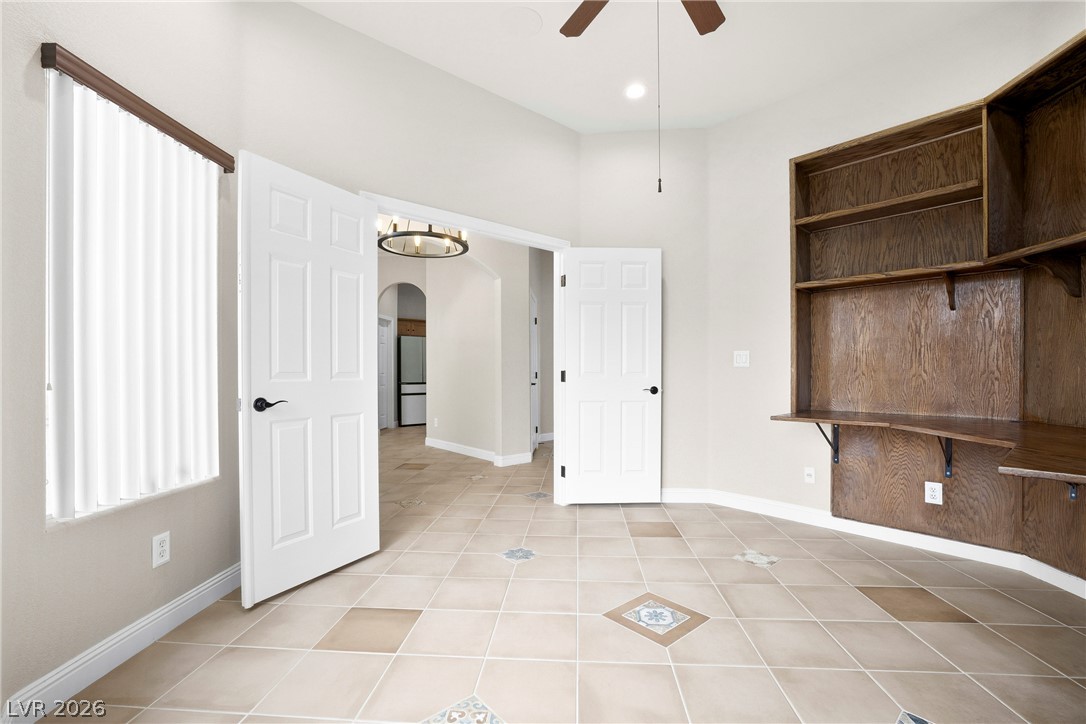
Office w/ built-in wood shelves located adjacent to formal dining room.
Office w/ built-in wood shelves located adjacent to formal dining room.
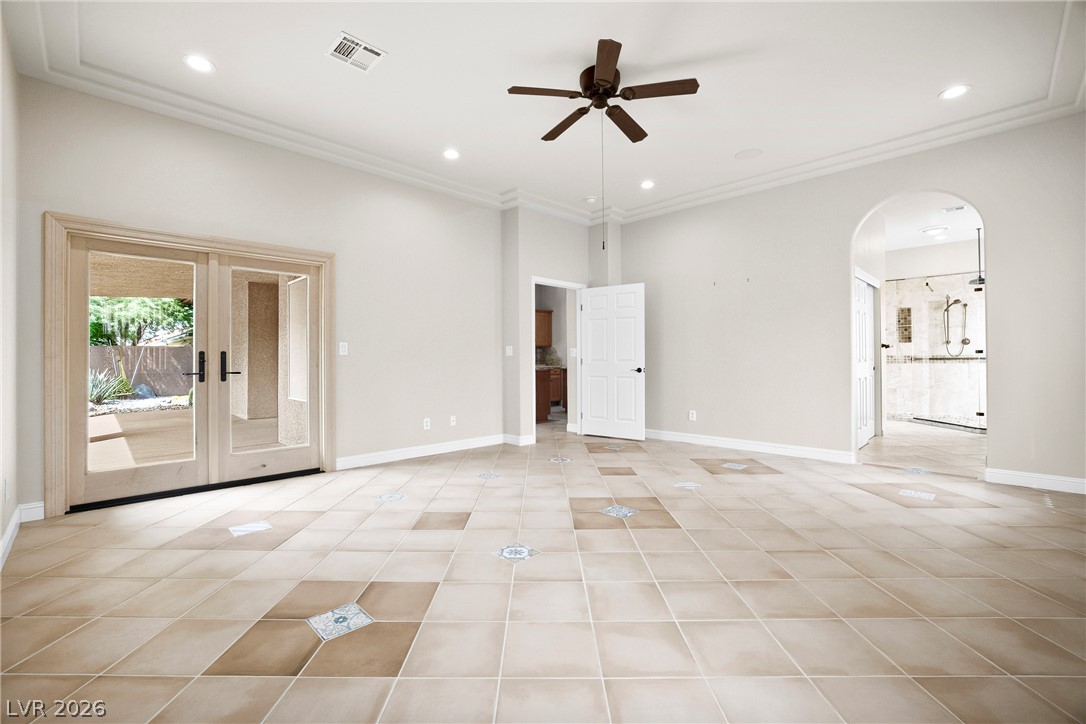
Large Primary Bedroom with new Andersen French Doors
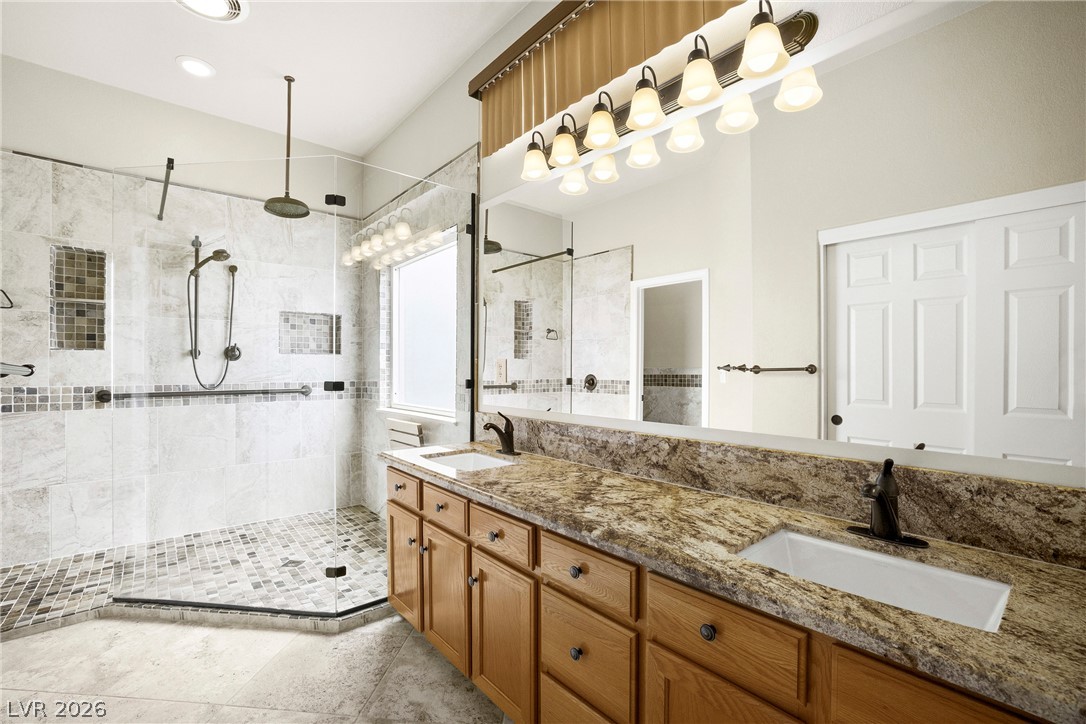
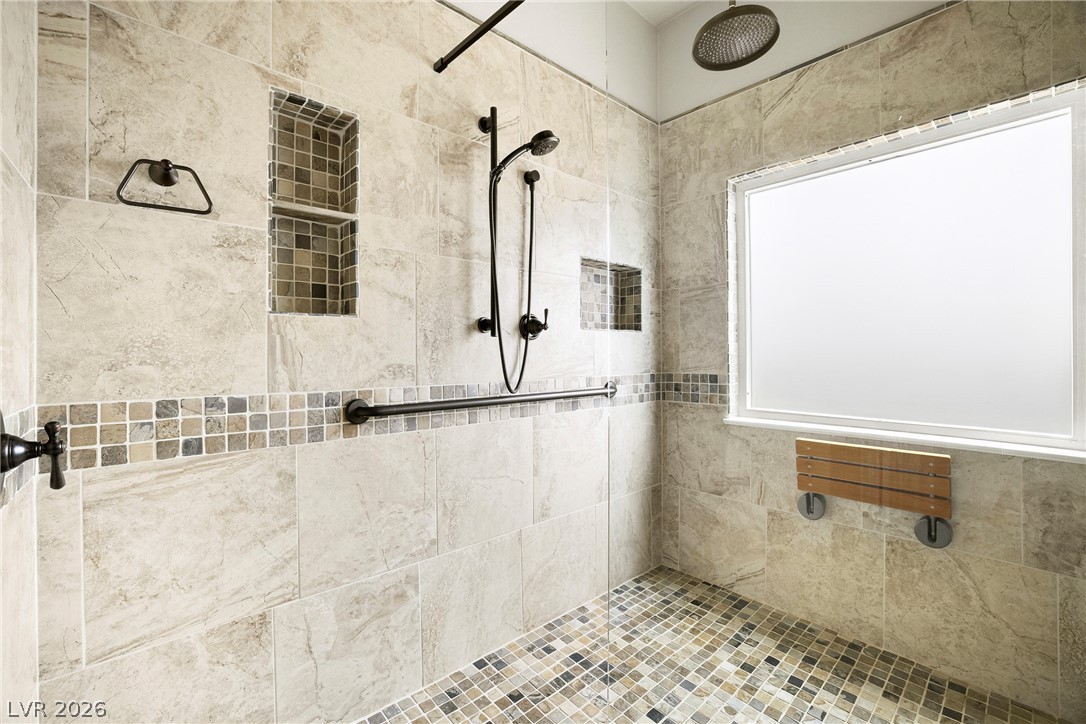
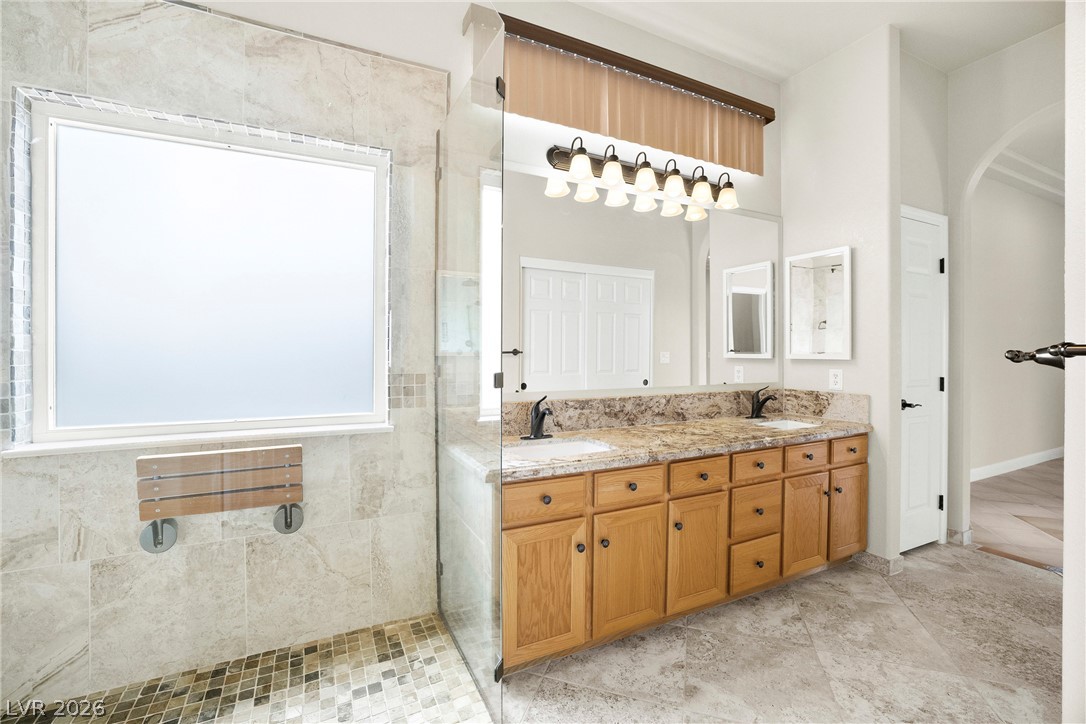
An elegant main bathroom offers a stone-tiled walk-in shower alongside a spacious double vanity.
Floor-to-ceiling tile work and premium fixtures elevate this spacious walk-in shower design.
Granite counters and detailed tilework define this spacious bathroom vanity and glass-enclosed shower.
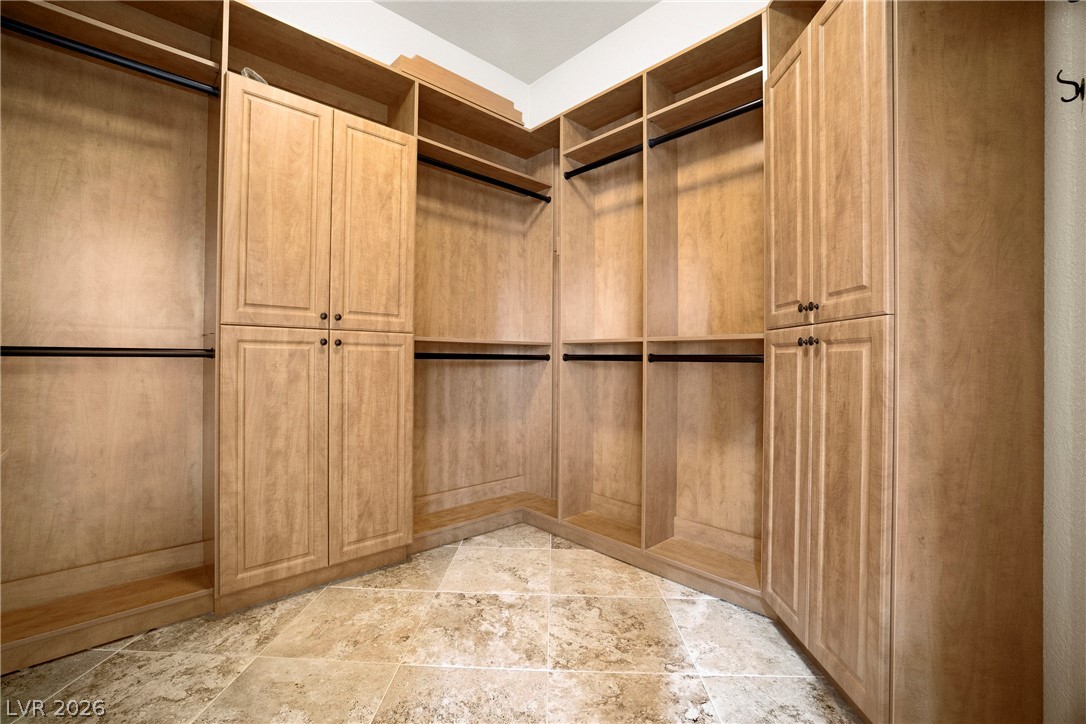
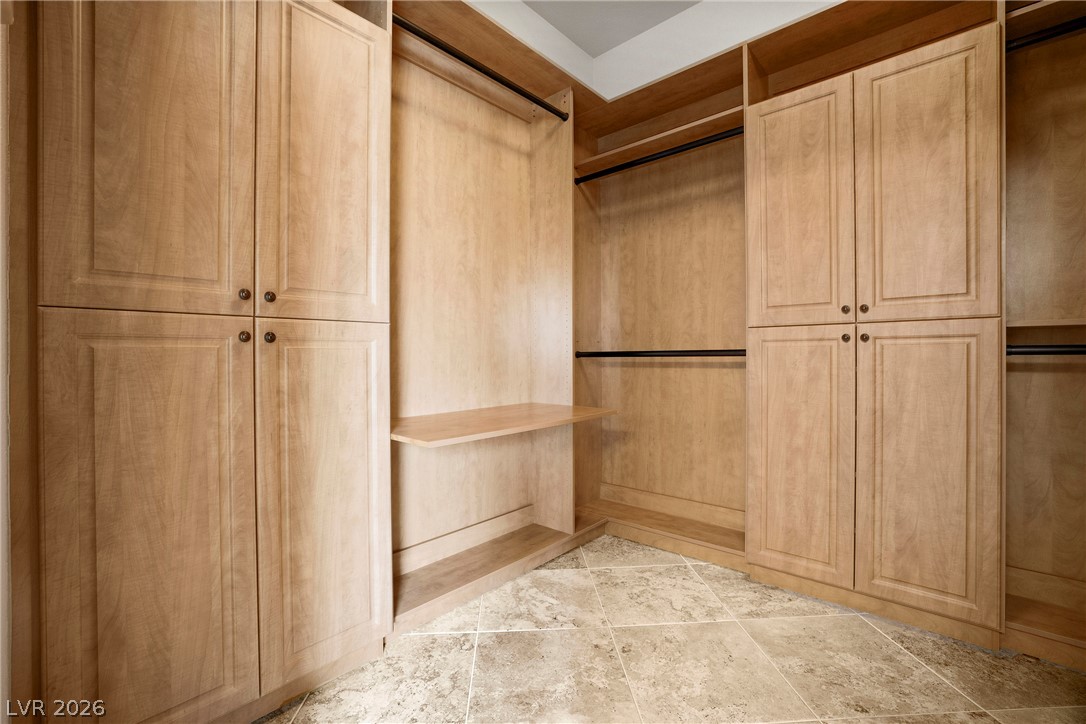
Custom wood cabinetry and polished stone tile flooring define this spacious closet organizer.
Custom wood cabinetry and stone tile flooring elevate this functional walk-in closet space.
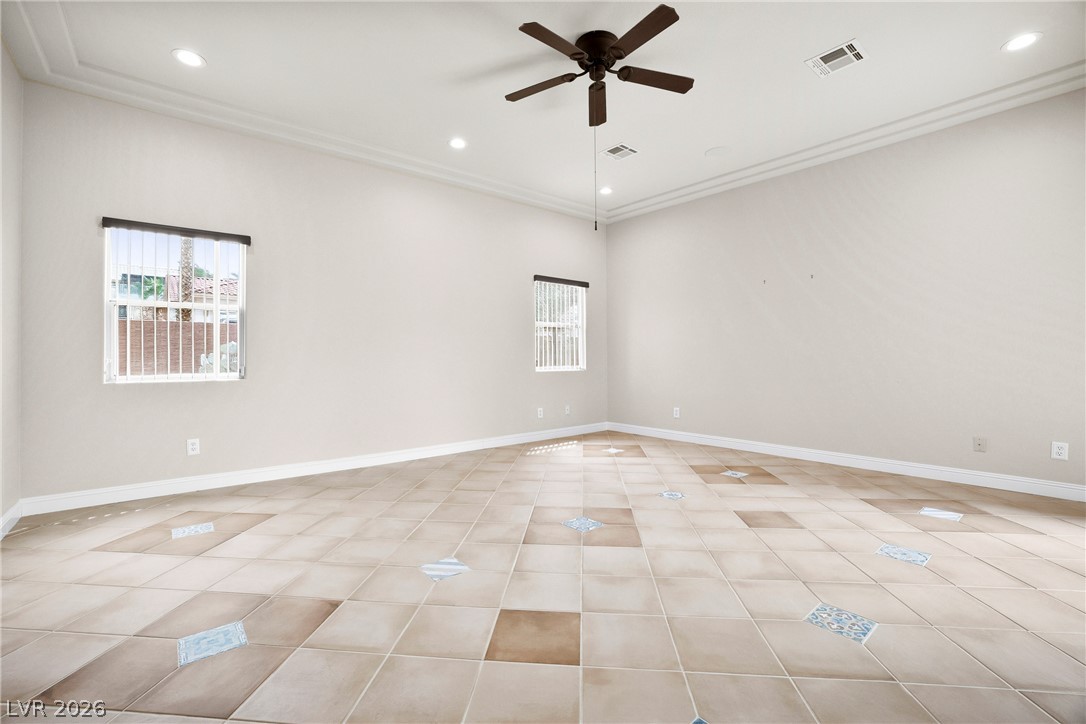
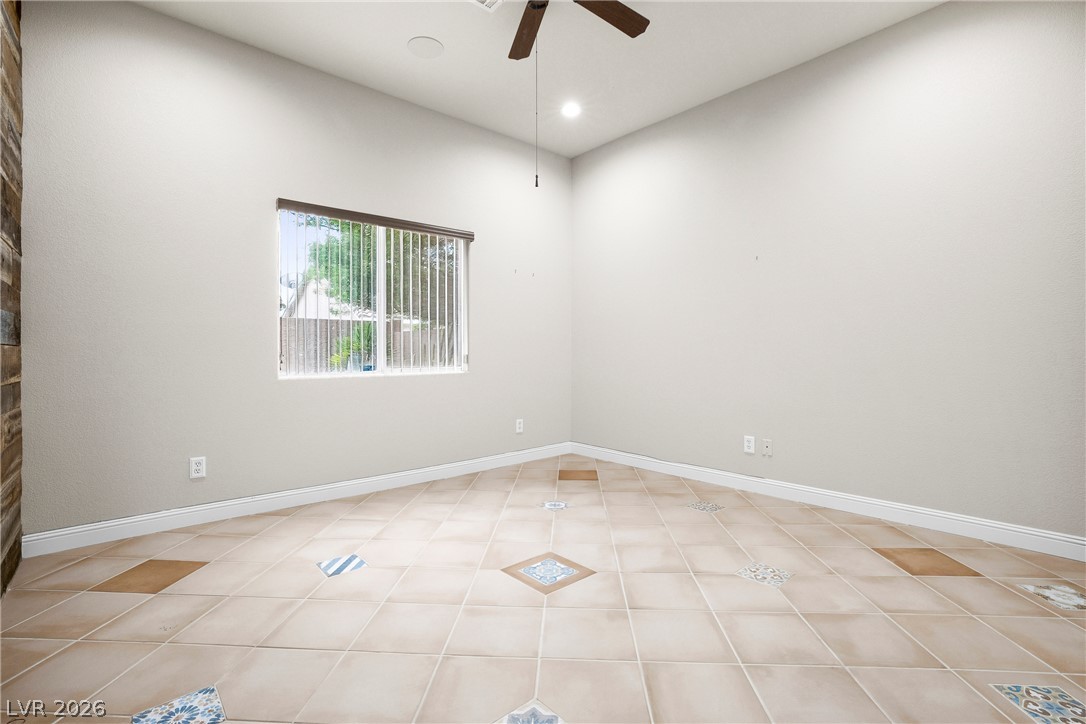
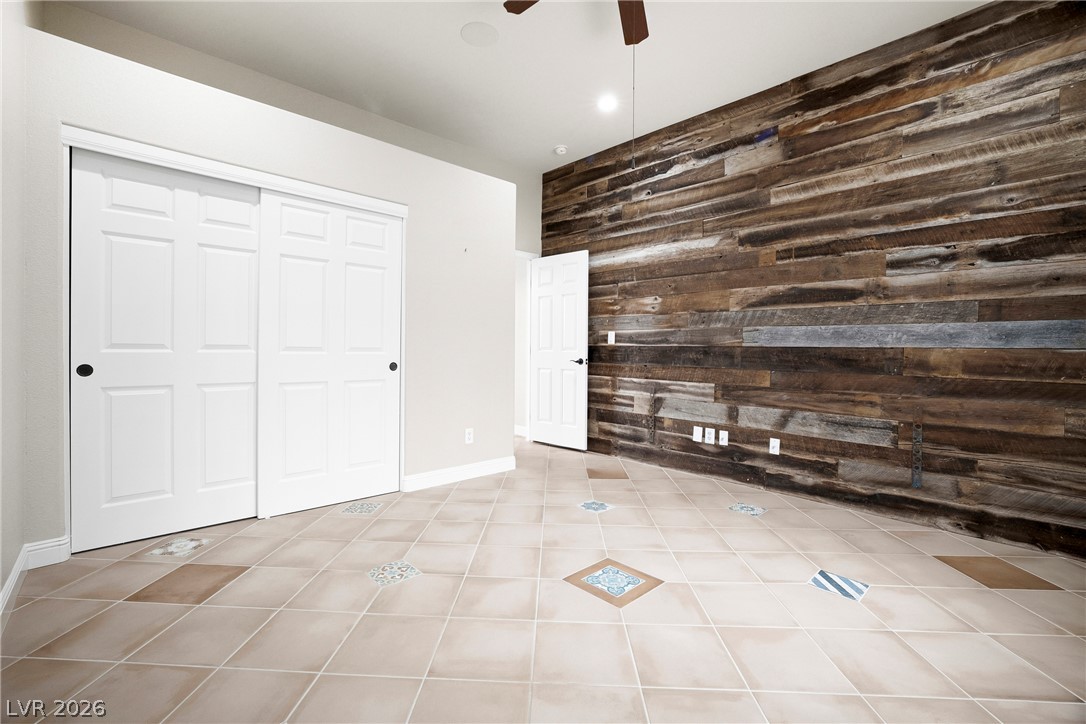
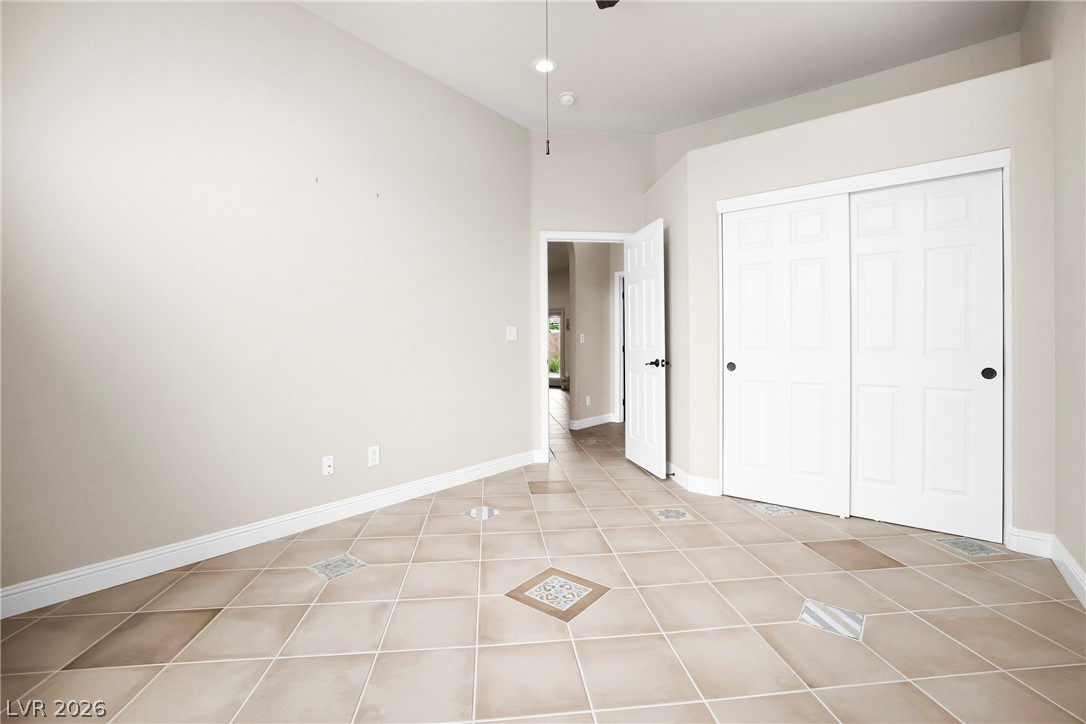
Bedroom 2 with built-in closet.
Bedroom 2 with rustic barn-wood accent wall & built-in closet.
An inviting bathroom displays a classic wood vanity topped with durable stone counters.
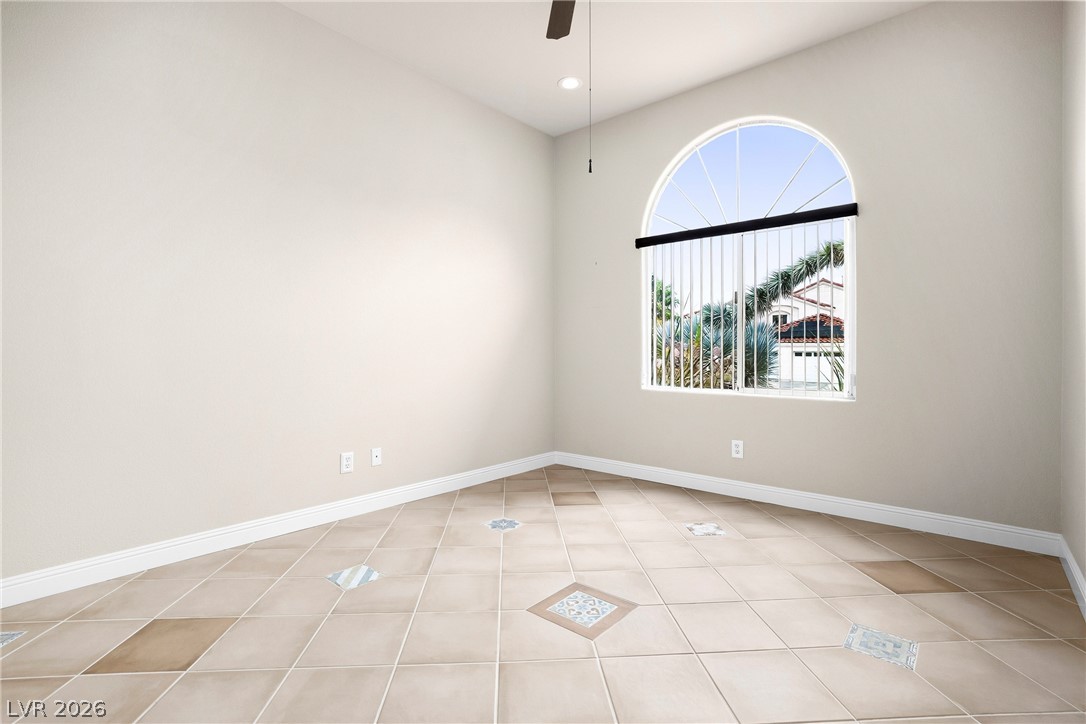
Bedroom 3 with built-in closet.
Bedroom 3 with arched window and built-in closet.
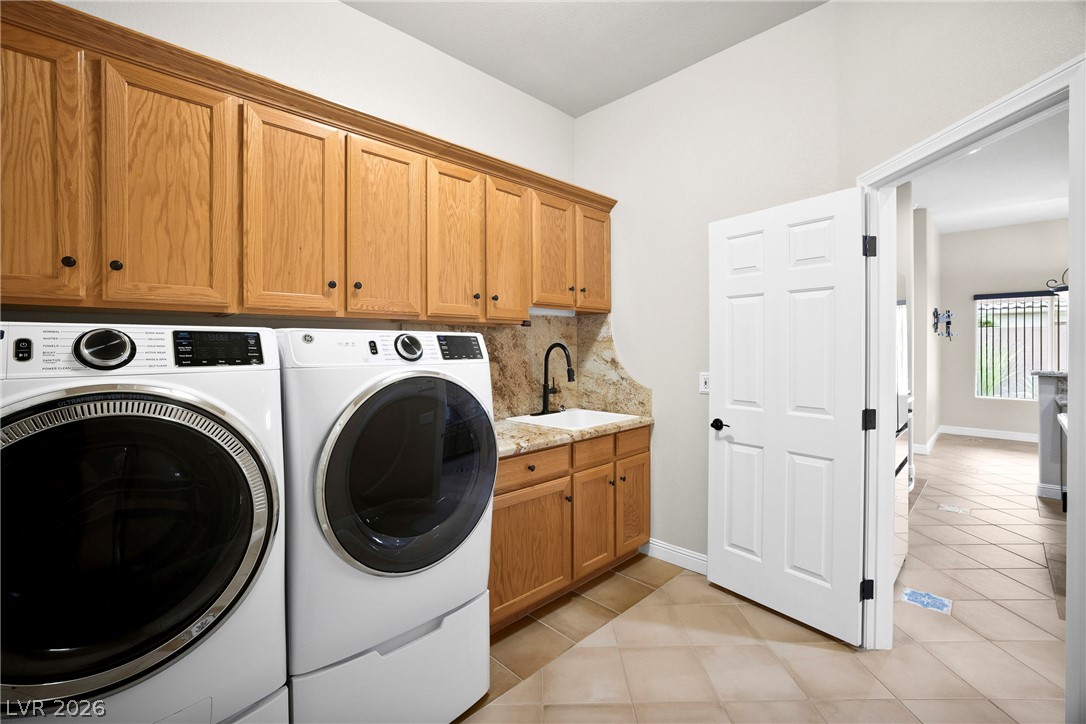
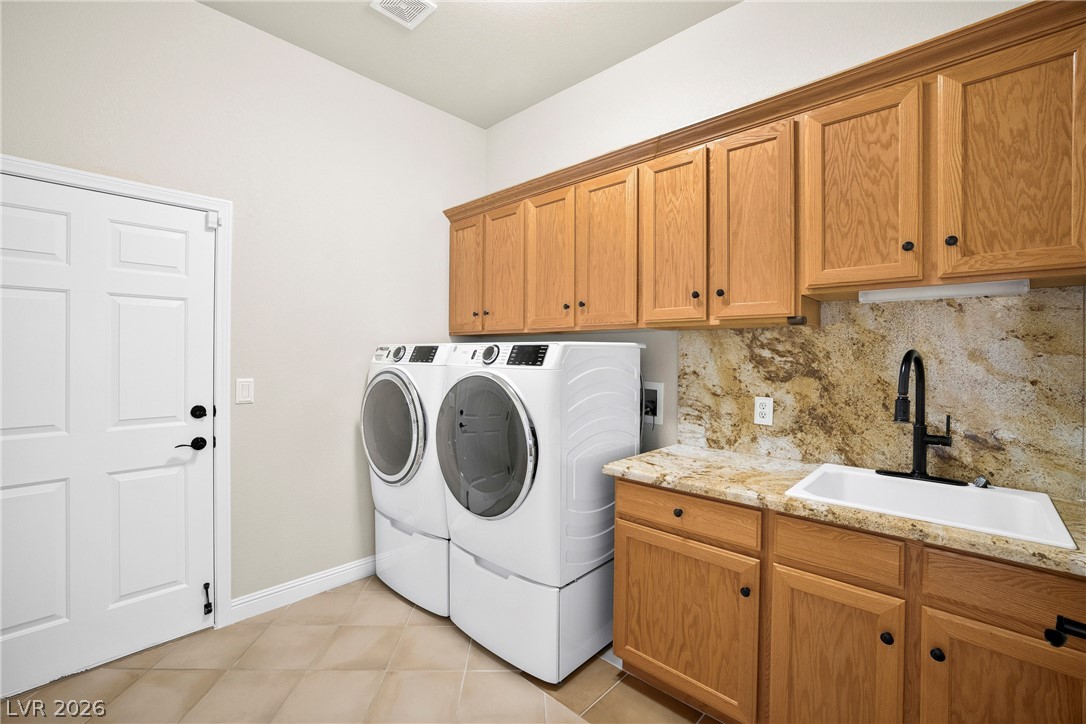
Laundry Room w/ sink, GE washer & dryer, & cabinets.
Laundry Room w/ sink, GE washer & dryer, & cabinets.
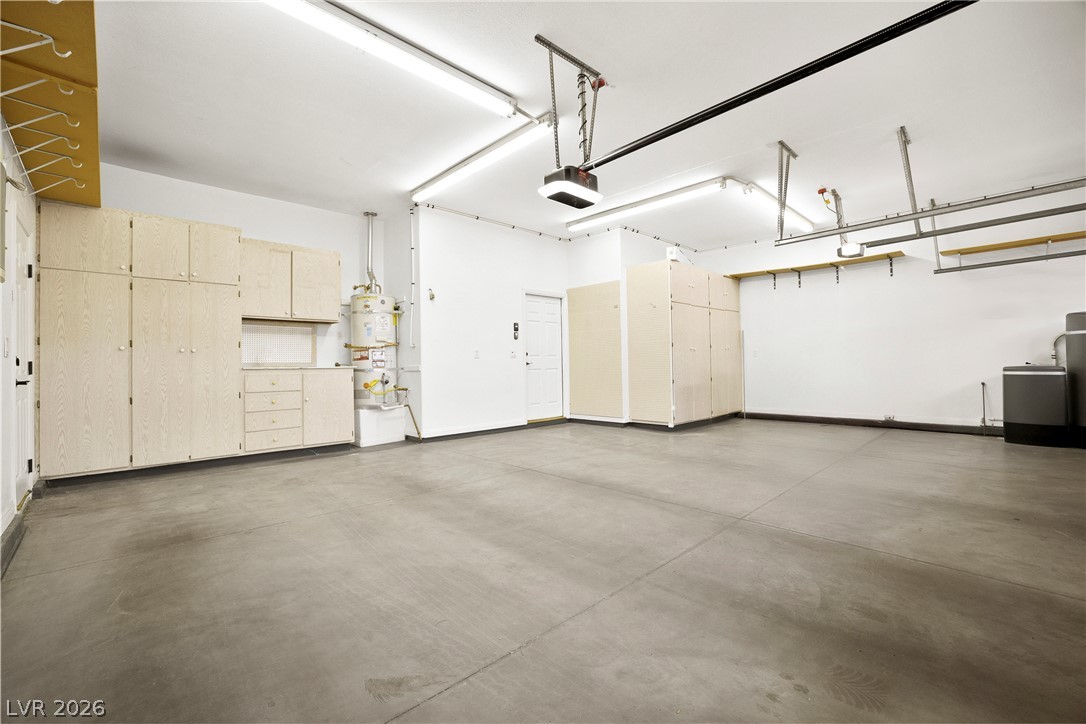
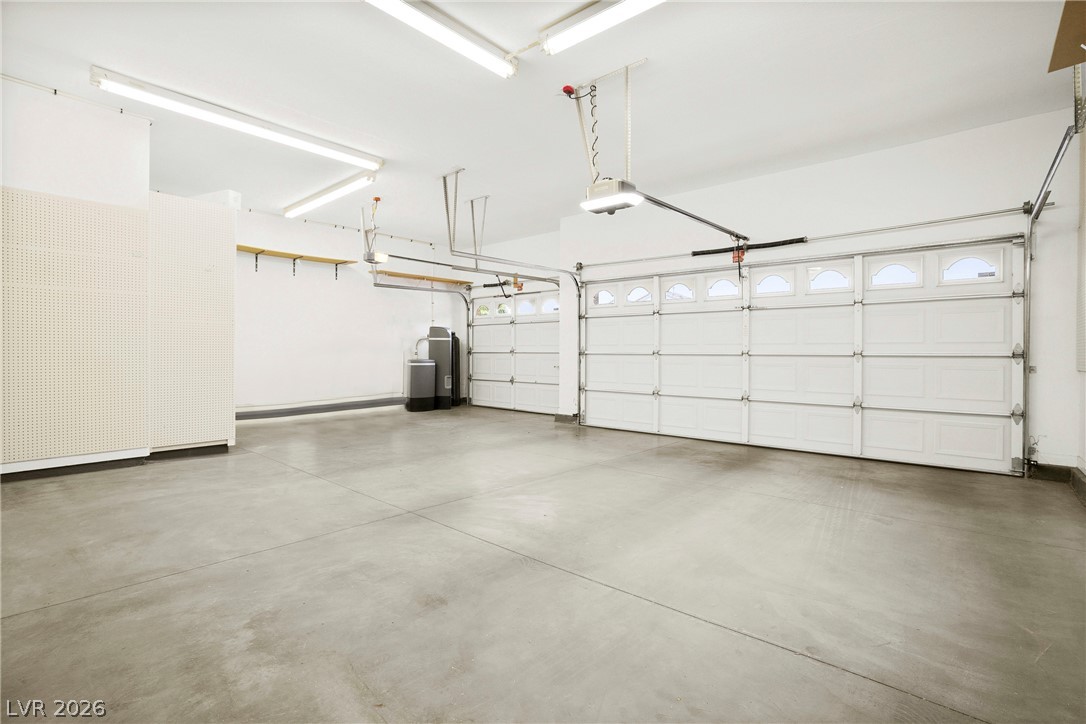
3 car garage w/ built-in storage cabinets & whole house water filtration.
3 car garage w/ built-in storage cabinets & whole house water filtration.
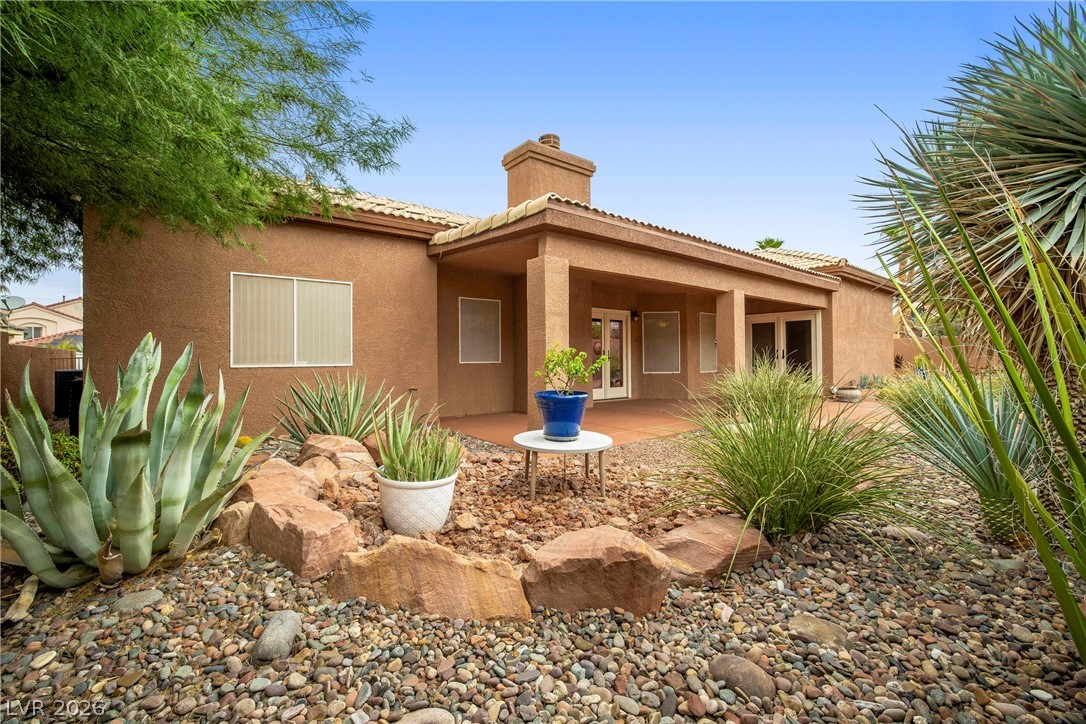
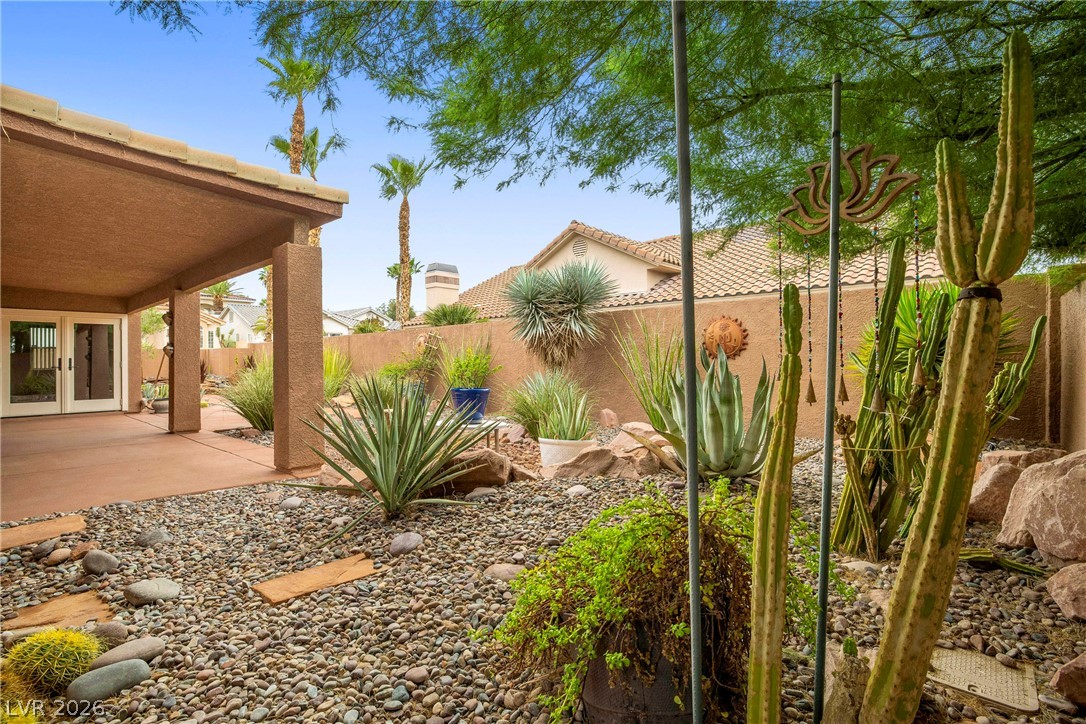
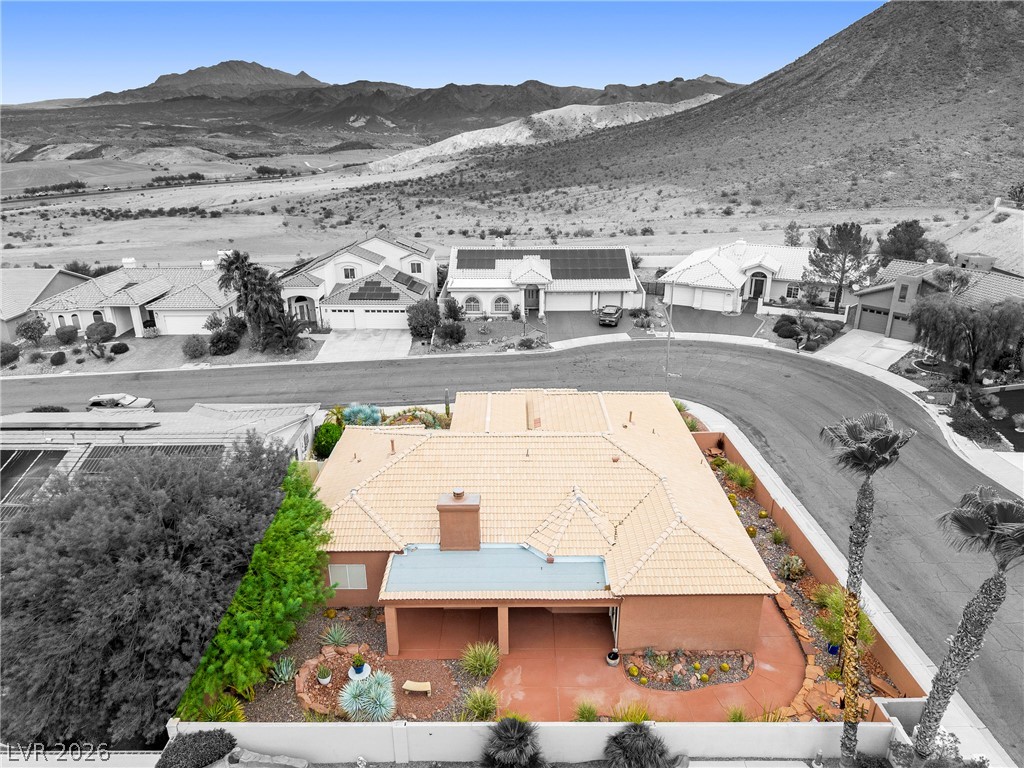
Native desert plantings and a large covered patio define this classic stucco exterior.
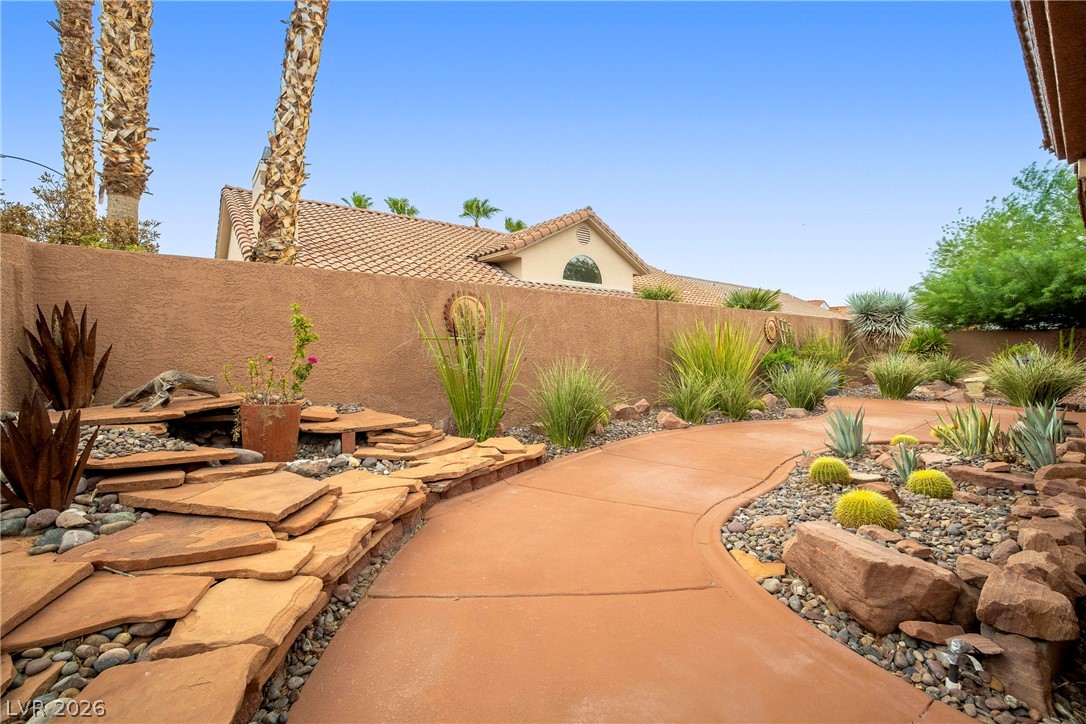
A sweeping concrete pathway winds past stone-accented desert landscaping and a privacy wall.
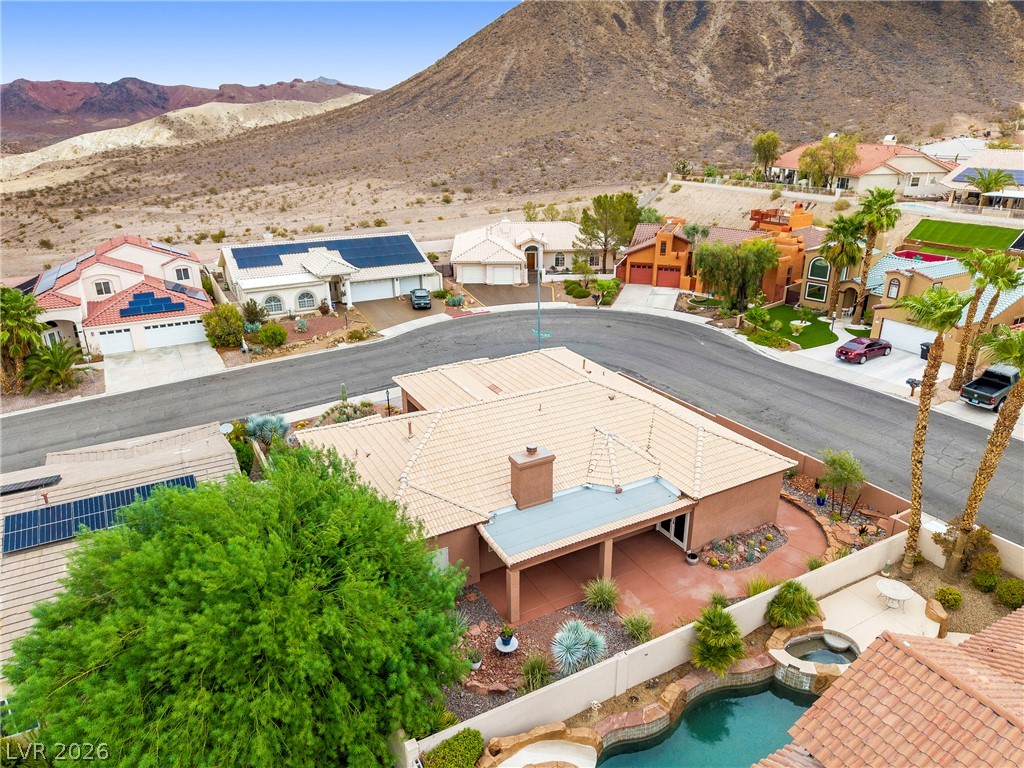
Lush desert plantings and a covered patio define this tranquil outdoor retreat.
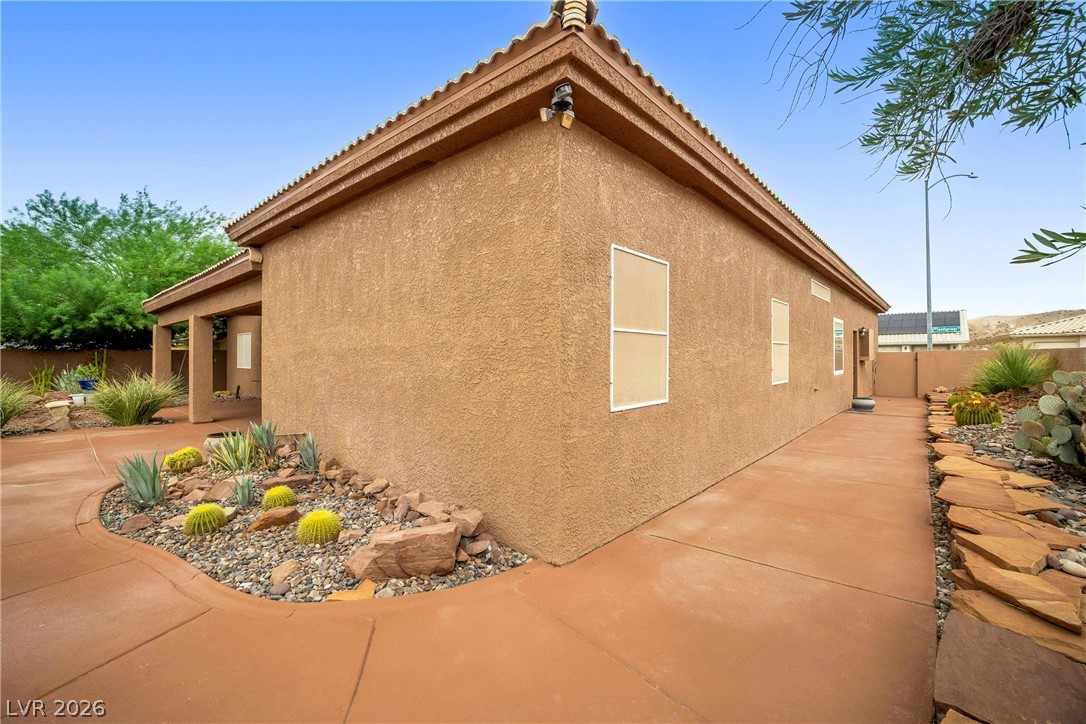
Stucco exterior finishes and tiled roofing highlight the classic southwestern architectural style.
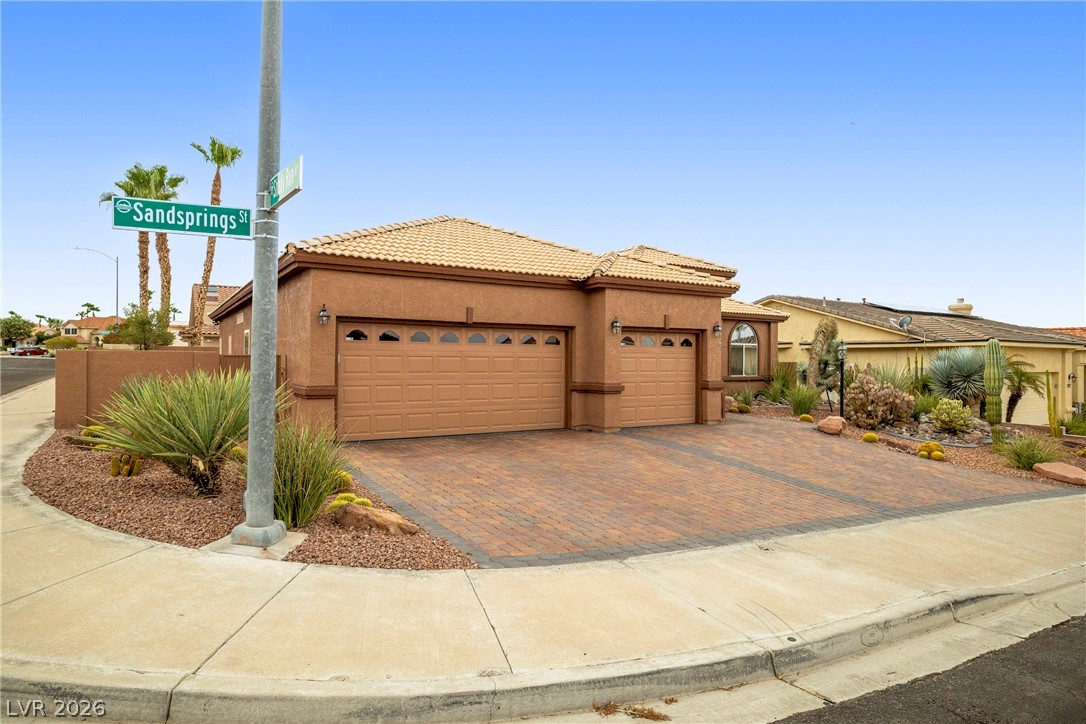
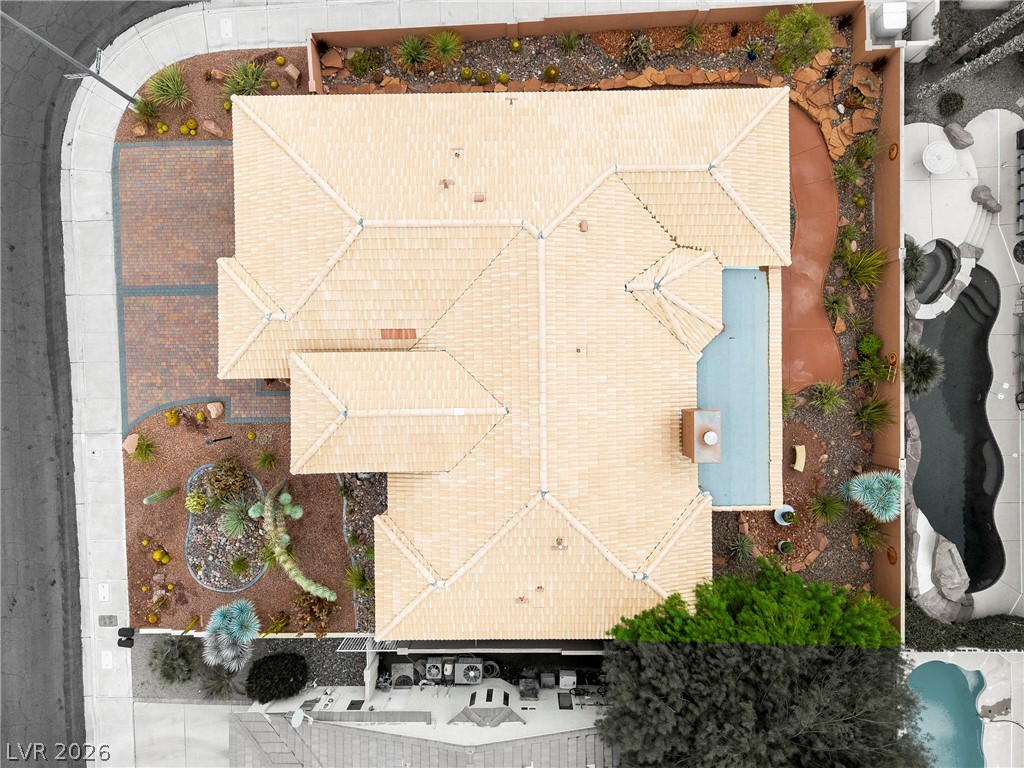
A terracotta tiled roof and paved driveway define this classic southwest corner property.
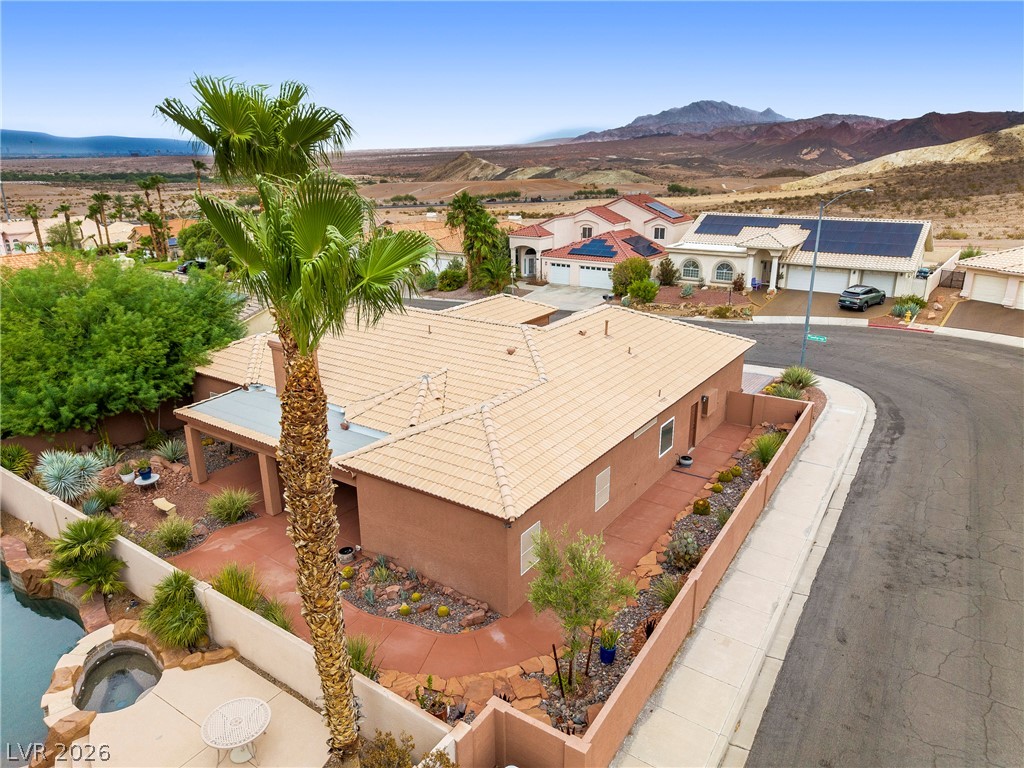
An aerial perspective showcases the tiled roofline and paved driveway of this corner-lot property.
Rugged mountains form a dramatic backdrop for this desert-landscaped residence
Dramatic mountain backdrops frame this peaceful residential neighborhood nestled within a desert valley.
Unobstructed mountain views frame this desert property situated on a quiet corner lot.
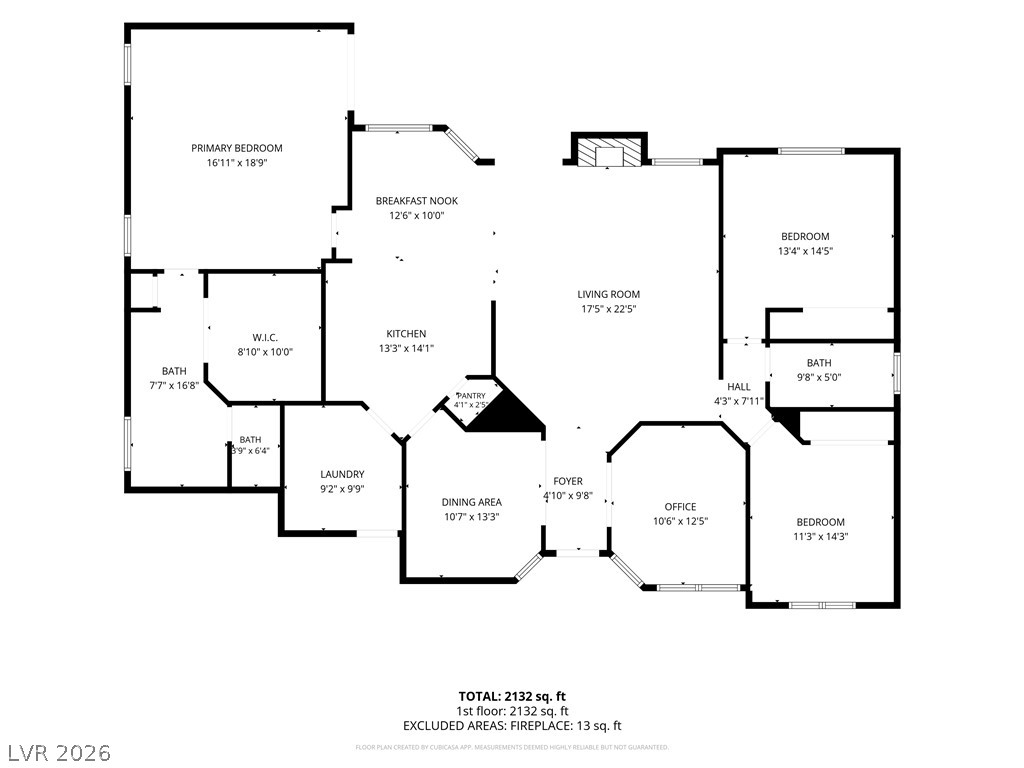
A detailed layout illustrating the flow of this spacious single-level residential floor plan.

 Price Reduced Listing
 In-Person: 08/30 10:00 AM - 1:00 PM